



















Address
619 E 7th 1/2 Street, Houston, TX
Price
$ 1,590,000
Property Attributes
- MLS#74666655
- TypeSingle Family
- Listing Status Active
- CountyHarris
- CityHouston
- Area9 Heights/Greater Heights
- NeighborhoodSterling Heights
- Zip77007
- Style
- Year Built1995
- Taxes$ 27883
- Price$ 1,590,000
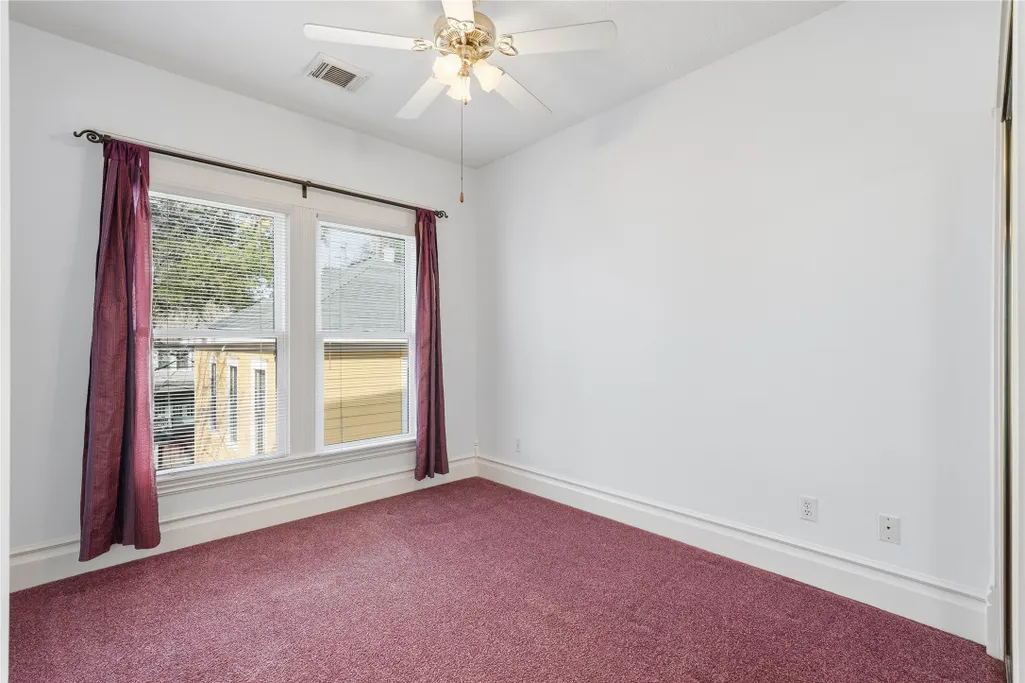
- Bedrooms4
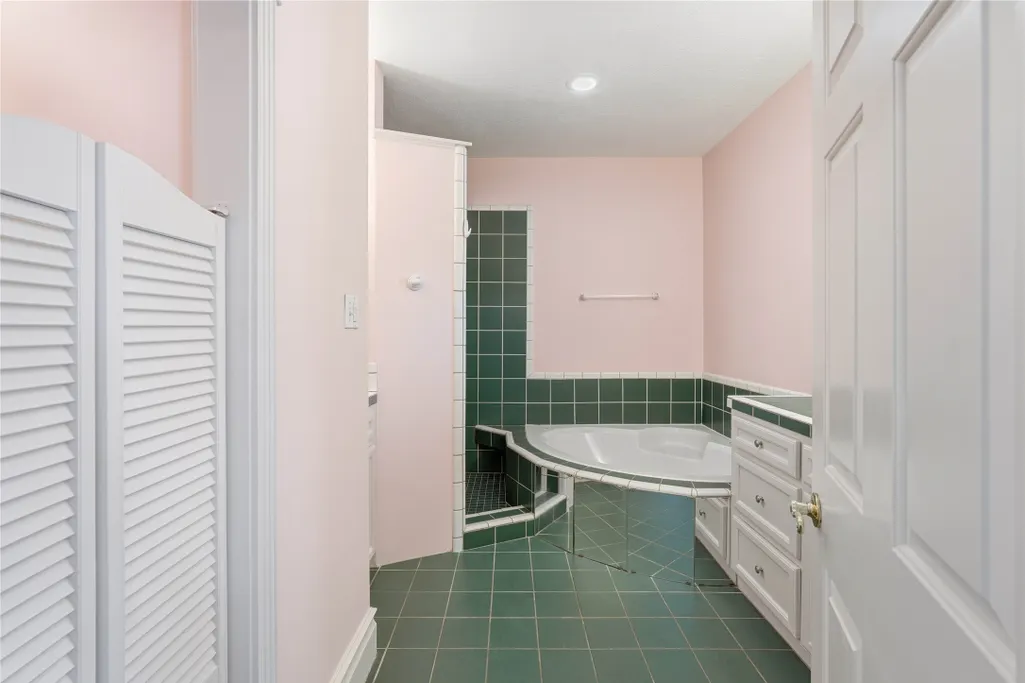
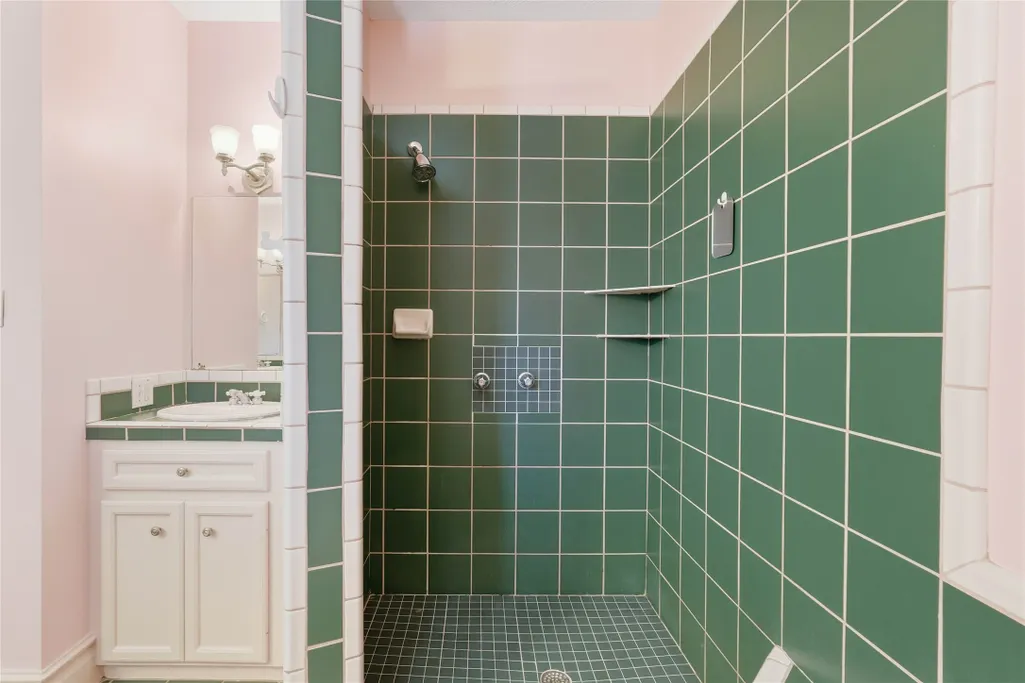
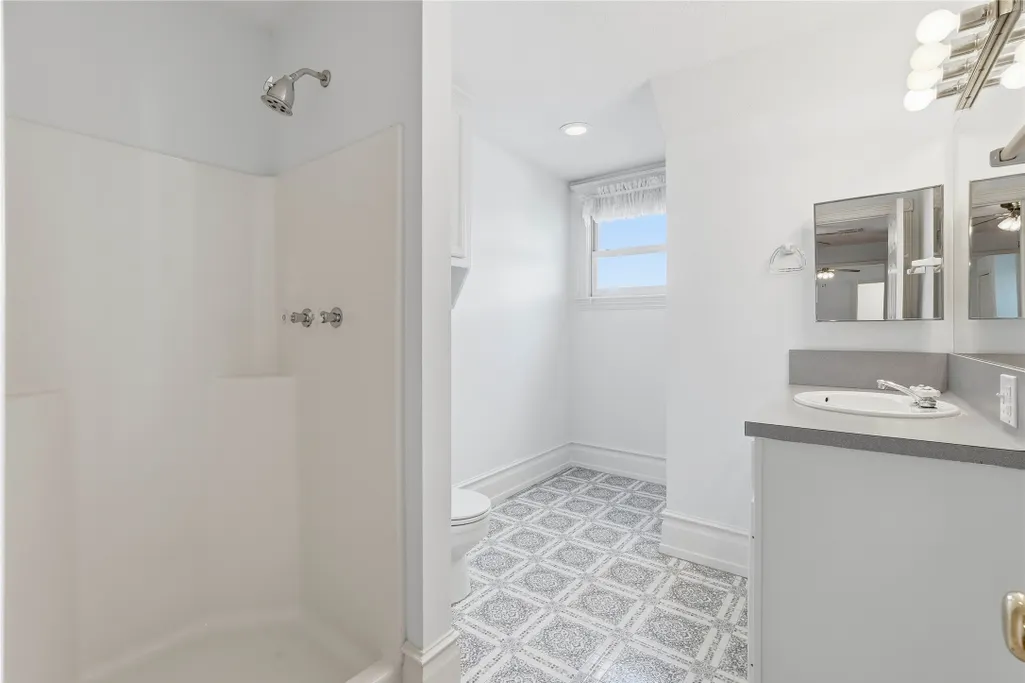
- Full Bathrooms3
- Half Bathrooms1
- Sqr Footage3254
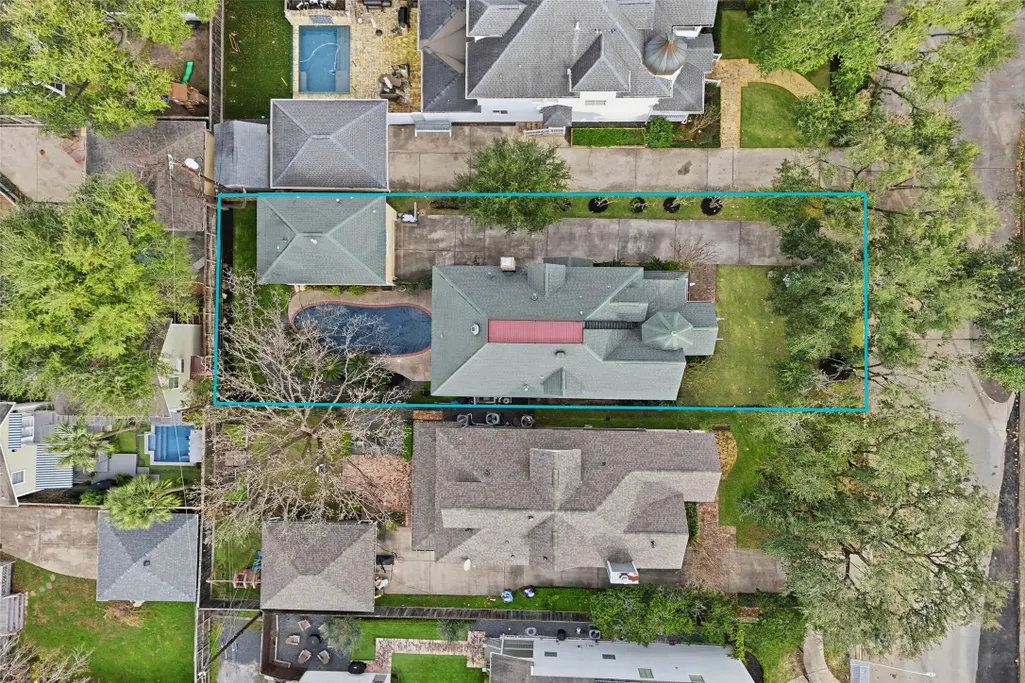
- Lot Size0.18 Acres
Data Source:
Houston Association of REALTORS® (HAR)
Property Description
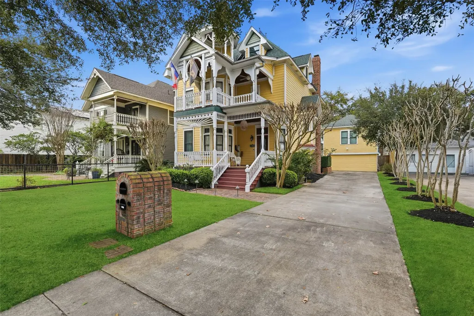
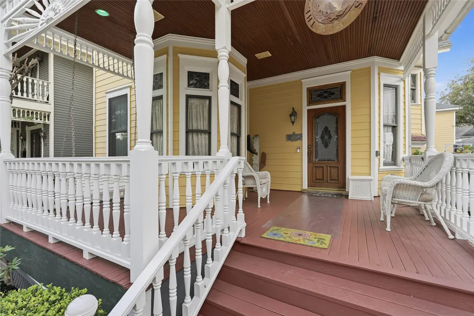
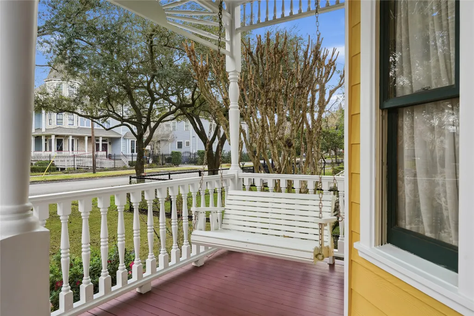
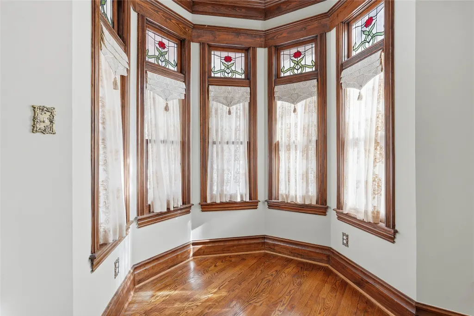
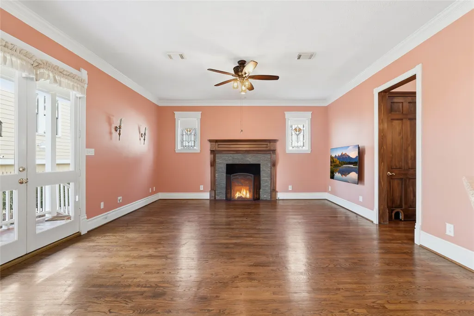
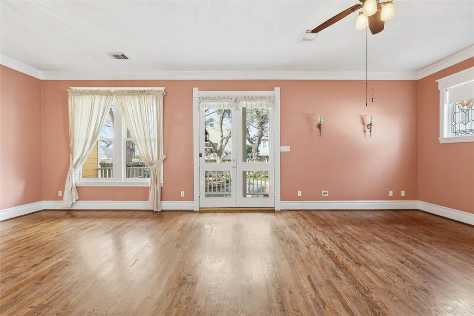
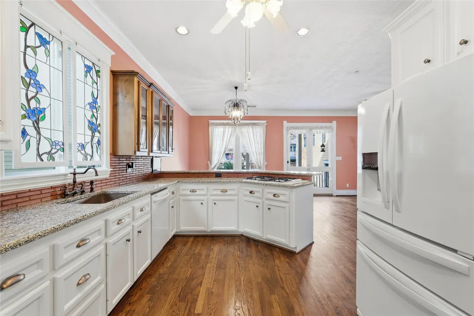
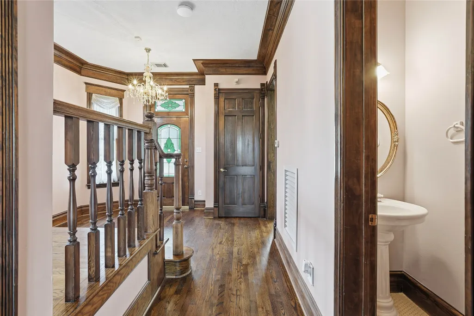
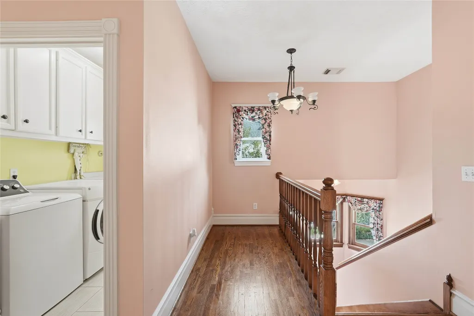
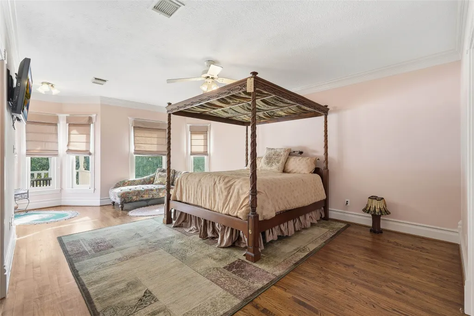
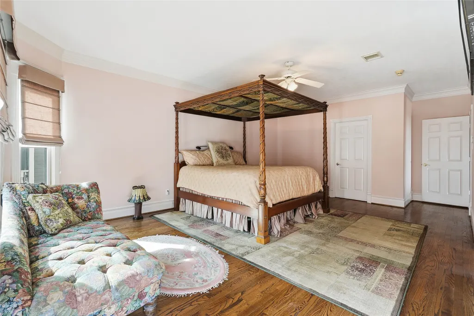
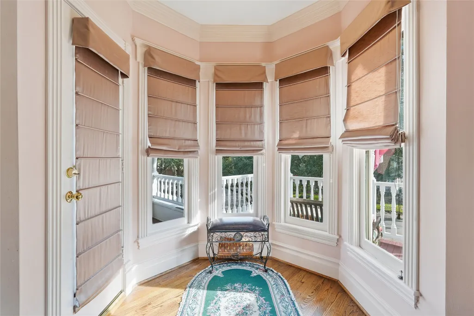
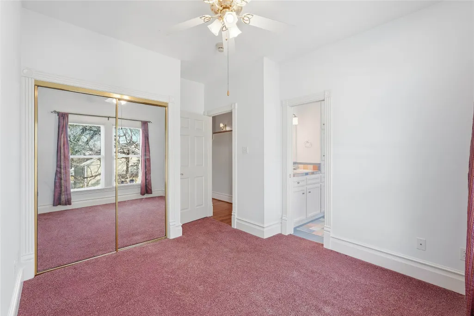
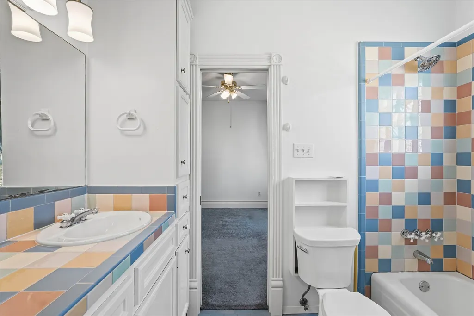
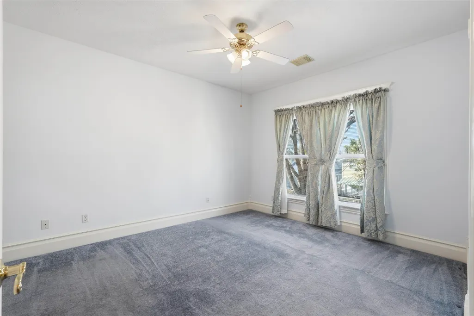
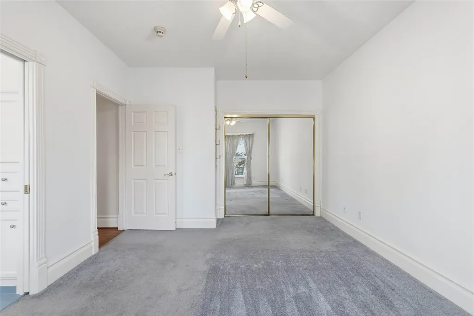
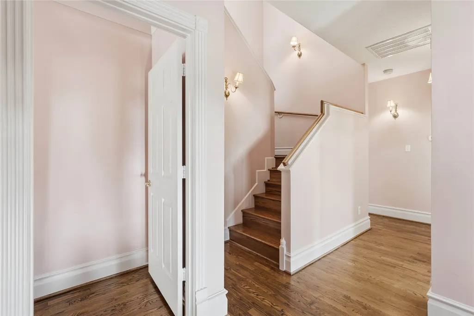
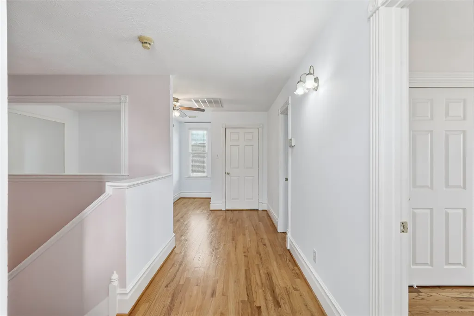
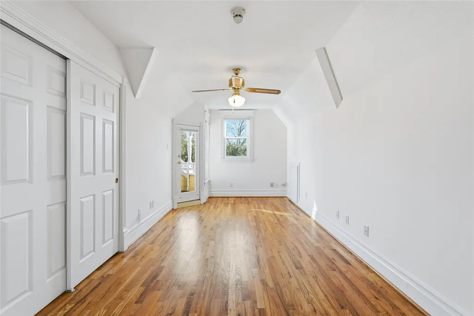
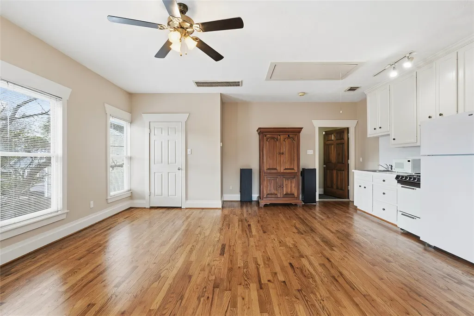
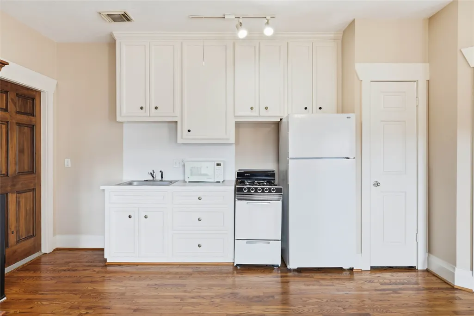
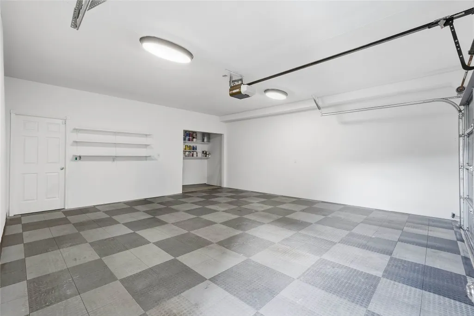
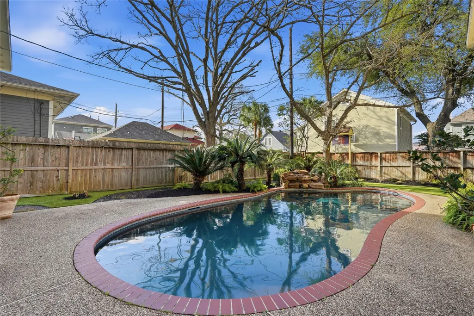
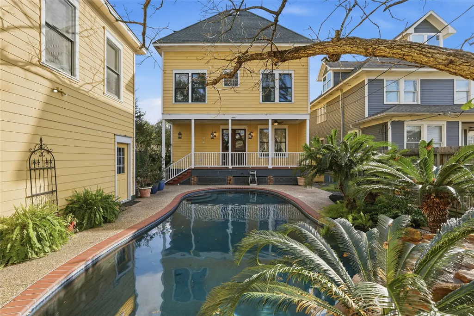
This iconic Queen Anne Victorian offers a rare rooftop deck with stunning skyline views. A truly unique Heights showpiece blending historic inspiration with modern luxury, featuring a resort-style pool & private garage apartment for guests, office, or income potential. Located in the heart of Houston Heights near hike & bike trails, local dining, parks & minutes to downtown Houston. Classic wraparound porch welcomes you into light-filled living spaces w/wood floors & vintage details. Flexible 5-bedroom layout includes multiple office options, balconies & generous walk-in attic storage. Outdoor living shines w/heated pool, patio, turf backyard, & a long driveway ideal for relaxing and entertaining. Finished garage apartment offers additional living space. Major upgrades include front porch elevator, whole-home generator, security, insect repellent, sprinkler & multi-speaker indoor/outdoor audio system. Rare opportunities like this don’t last—schedule your private tour today.
| Elementary School | Middle School | High School |
|---|---|---|
| HARVARD ELEMENTARY SCHOOL Elementary School | HOGG MIDDLE SCHOOL (HOUSTON) Middle School | HEIGHTS HIGH SCHOOL High School |
| Price History | |
|---|---|
| 2/27/2026 | Listed $1,650,000 |
| 5/5/2026 | 4$1,590,000 |
General Features
| Country | US |
|---|---|
| Sewer | Other |
| Heating | Central,Gas |
| Cooling | Central Air,Electric |
| Roof | Composition |
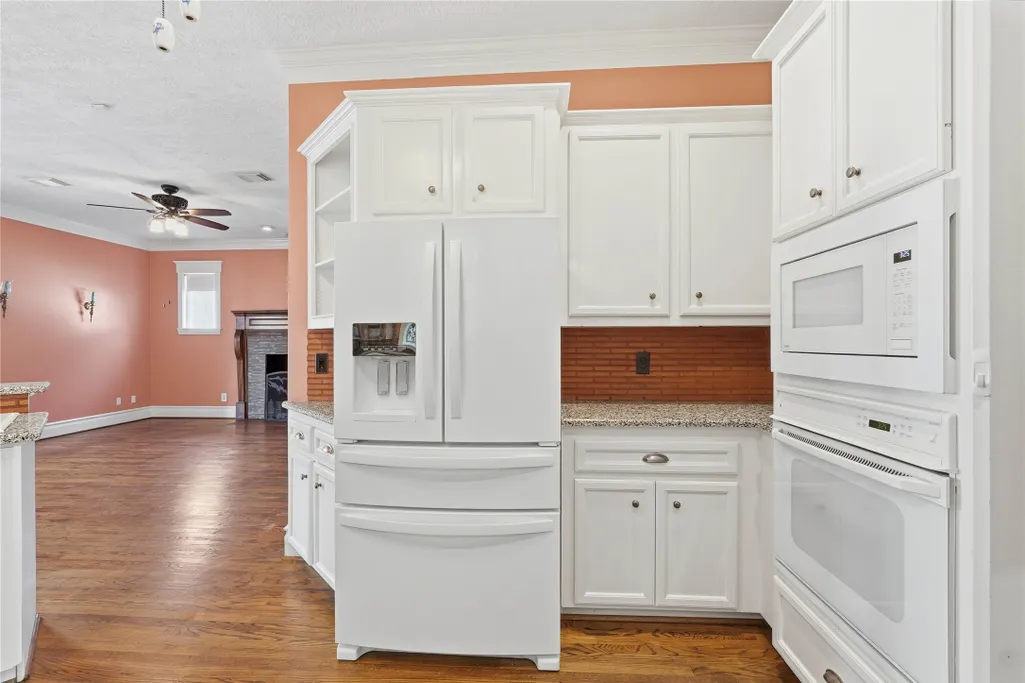
| Appliances | Dishwasher,Electric Oven,Gas Cooktop,Disposal,Microwave,Refrigerator |
| Garage Spaces | 2 |
| Architectural Style | Victorian,Historic/Antique |
| Pool Features | In Ground |
| Construction Materials | Other |
| Year Built | 1995 |
| Stories Count | 3 |
| Levels | Three Or More |
| Property Subtype | Detached |
| Tax Year | 2025 |
| County | Harris |
| New Construction | false |
| Property Type | Residential |
| Attached Garage | false |
| Subdivision Name | Sterling Heights |
| Facing Direction | South |
| Garage Y/N | true |
| Total Rooms | 12 |
| Full Baths | 3 |
| Status | Active |
| Directions | Exit 766 to Katy Freeway Service Rd. In .2 Miles Turn Right onto Arlington St. In .3 Miles Turn Right onto White Oak Dr. In 700 Ft Turn Left onto Oxford St. In .2 Miles Turn Right onto E. 7 1/2 St. In 250 Ft the Destination is on your Left. |
| ModificationTimestamp | 2026-09-02T19:00:38.340-00:00 |
| High School | HEIGHTS HIGH SCHOOL |
| City | Houston |
| Disclosures | Seller Disclosure |
| High School District | 27 - Houston |
| MLS Area | 9 |
| Lot Size Units | Square Feet |
| Elementary School | HARVARD ELEMENTARY SCHOOL |
| Tax Annual Amount | 27883 |
| Middle/Junior High School | HOGG MIDDLE SCHOOL (HOUSTON) |
| MLS Area Minor | Heights/Greater Heights |
| Lease Considered Y/N | false |
| Standard Status | Active |
| Middle/Junior School District | 27 - Houston |
| Elementary School District | 27 - Houston |
| Year Built Source | Public Records |
| PostalCity | Houston |
| Legal Description | LT 2 BLK 1 & TR 10 BLK 254 HOUSTON HEIGHTS STERLING HEIGHTS |
Interior Features
| Flooring | Carpet,Wood |
|---|---|
| Total Fireplaces | 1 |
| Fireplace Features | Gas,Gas Log |
| Air Conditioning Y/N | true |
| Heating Y/N | true |
| Fireplace Y/N | true |
| Half Baths | 1 |
| Total Bedrooms | 4 |
| LivingAreaSource | Appraiser |
| Total Baths | 4 |
| Bedrooms Possible | 4 |
Exterior Features
| Parking Features | Detached,Garage |
|---|---|
| Lot Features | Subdivision |
| Water Source | Other |
| Lot Size Area | 7839 |
| Foundation Details | Pillar/Post/Pier |
| Building Area Total | 3254 |
| Lot Dimensions | 56x140 |
| Lot Size Acres | 0.18 |
| Lot Size Source | Appraiser |
| Private Pool | true |
Amenities
- Foreclosure
- Views
- Short Sale
- New Construction
- Adult 55+
- Lease To Own
- No HOA Fees
- Furnished
- Primary On Main
- Air Conditioning
- Seller Finance
- Green
- Fixer Upper
- Horse
- Golf
- Fireplace
- Deck
- Garage
- Basement
- Pool
Property vs Single Family Average in 77007
Price
Taxes
Year Built
 The information being provided by Houston Association of REALTORS, Inc. is for the consumer's personal, non-commercial use and may not be used for any purpose other than to identify prospective properties consumers may be interested in purchasing. Any information relating to real estate for sale referenced on this web site comes from the Internet Data Exchange (IDX) program of the Houston Association of REALTORS, Inc. This web site may reference real estate listing(s) held by a brokerage firm other
 The accuracy of all information, regardless of source, including but not limited to open house information, square footage(s) and lot size(s), is deemed reliable but not guaranteed and should be personally verified through personal inspection by and/or with the appropriate professionals. The data contained herein is copyrighted by Beaumont Board of Realtors #reg; and is protected by all applicable copyright laws. Any unauthorized dissemination of this information is in violation of copyright laws and is strictly prohibited.
Copyright 2026 Beaumont Board of Realtors © All rights reserved.
Data last updated: September 27, 2026 5:11 PM UTC
The accuracy of all information, regardless of source, including but not limited to open house information, square footage(s) and lot size(s), is deemed reliable but not guaranteed and should be personally verified through personal inspection by and/or with the appropriate professionals. The data contained herein is copyrighted by Beaumont Board of Realtors #reg; and is protected by all applicable copyright laws. Any unauthorized dissemination of this information is in violation of copyright laws and is strictly prohibited.
Copyright 2026 Beaumont Board of Realtors © All rights reserved.
Data last updated: September 27, 2026 5:11 PM UTC
 The data relating to real estate for sale on this web site comes in part from the Internet Data exchange ("IDX") program of the Port Neches, Port Arthur, and Nederland Board of Realtors. IDX information is provided exclusively for consumers' personal, non-commercial use and may not be used for any purpose other than to identify prospective properties consumers may be interested in purchasing. Information deemed reliable but not guaranteed. Copyright © 2026 Port Neches, Port Arthur, and Nederland Board of Realtors. All Rights Reserved. Last Updated: November 6, 2023 9:33 PM UTC
