






Address
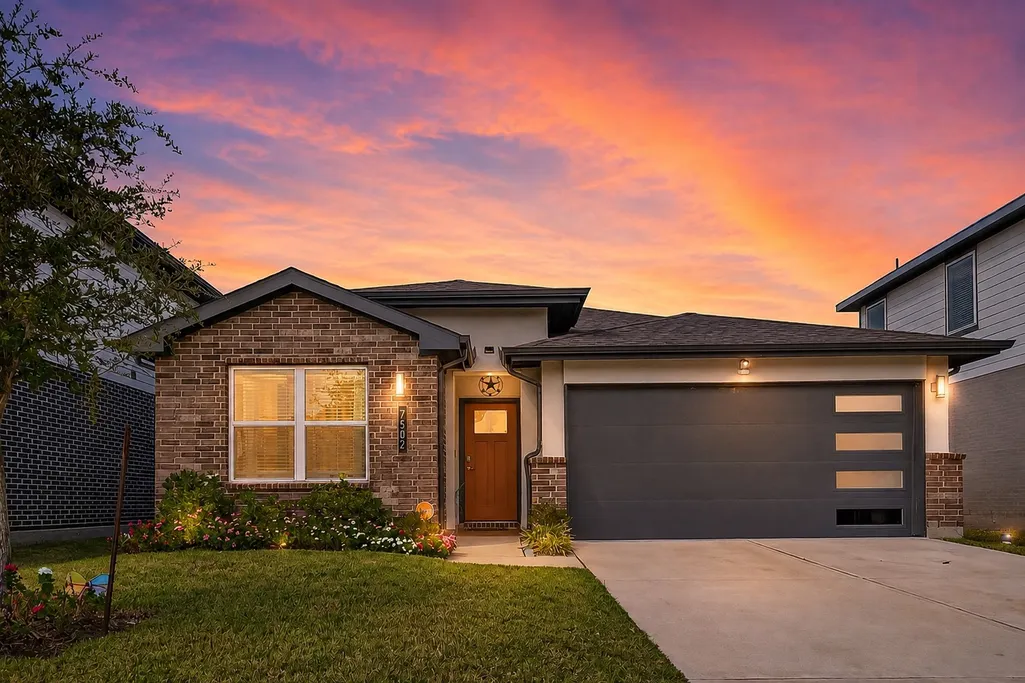
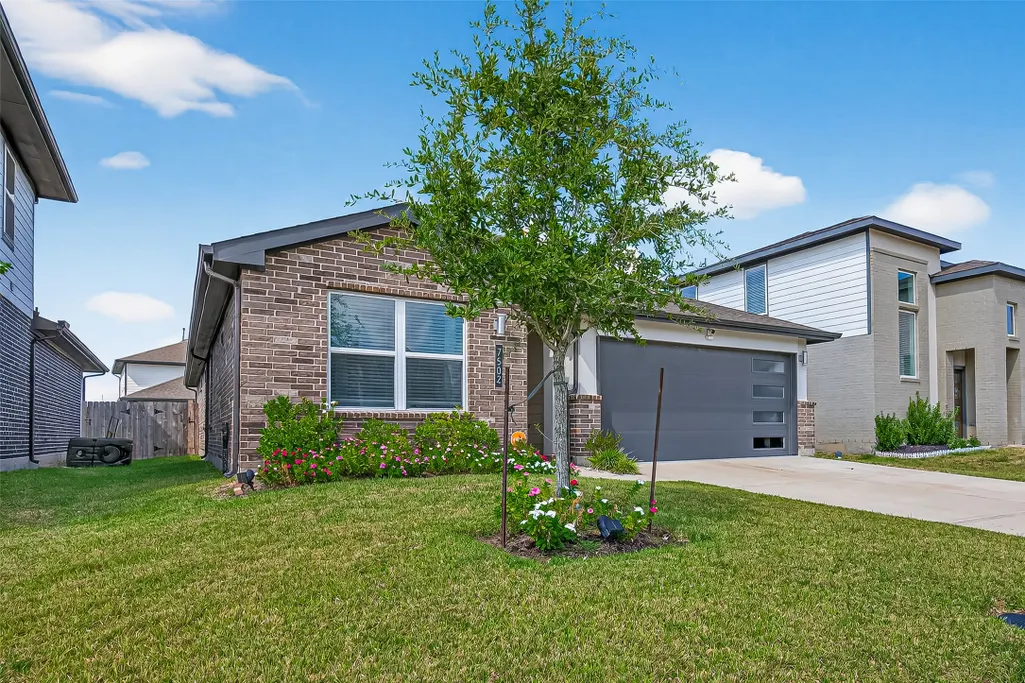
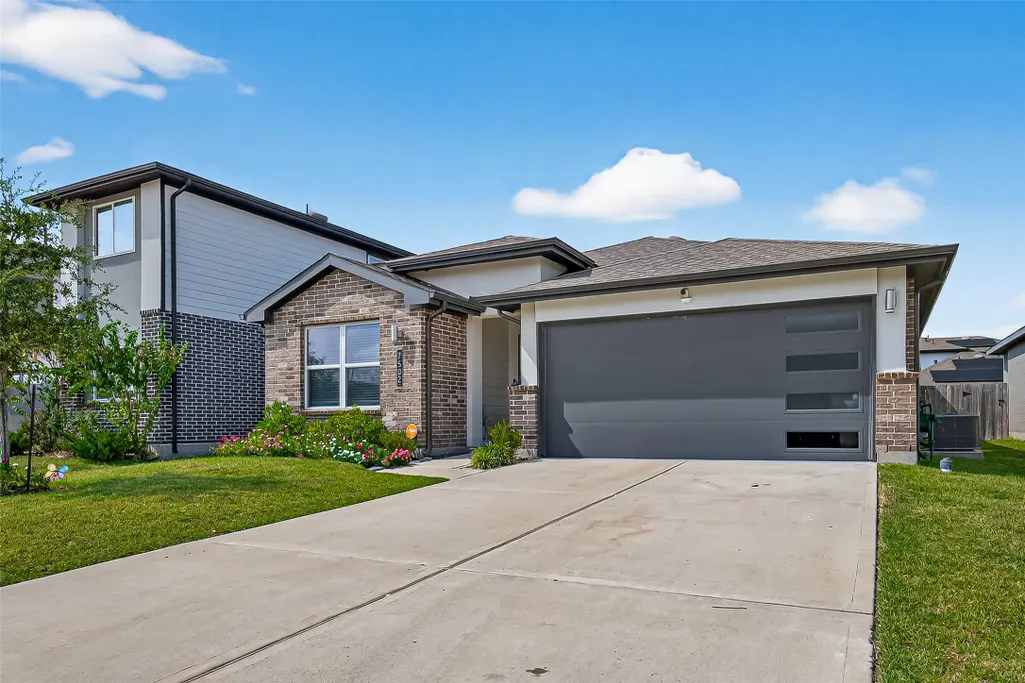
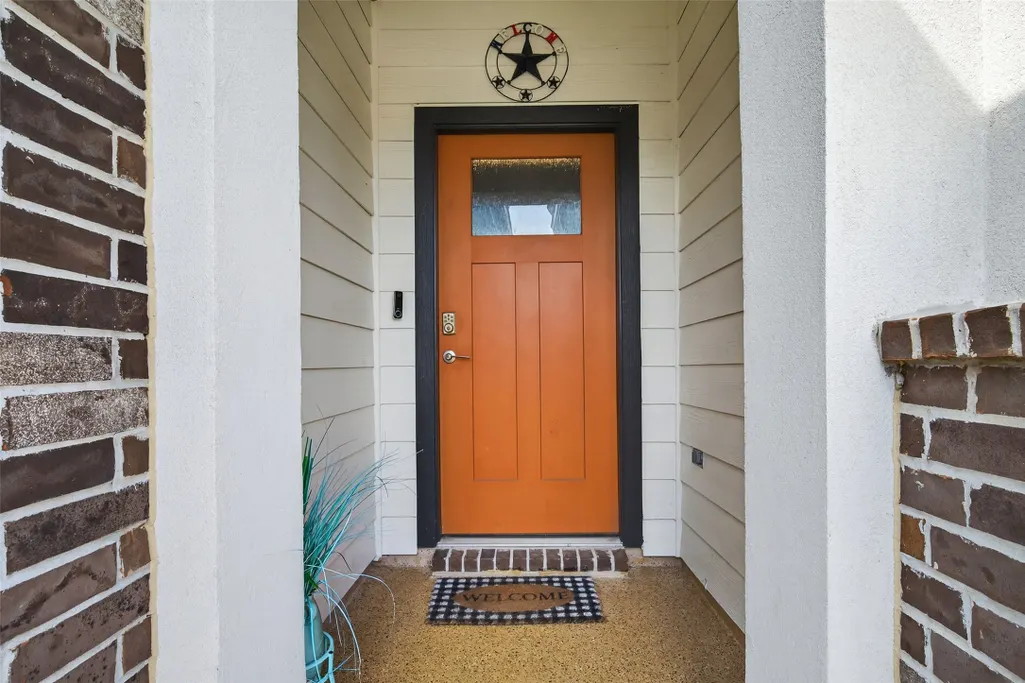
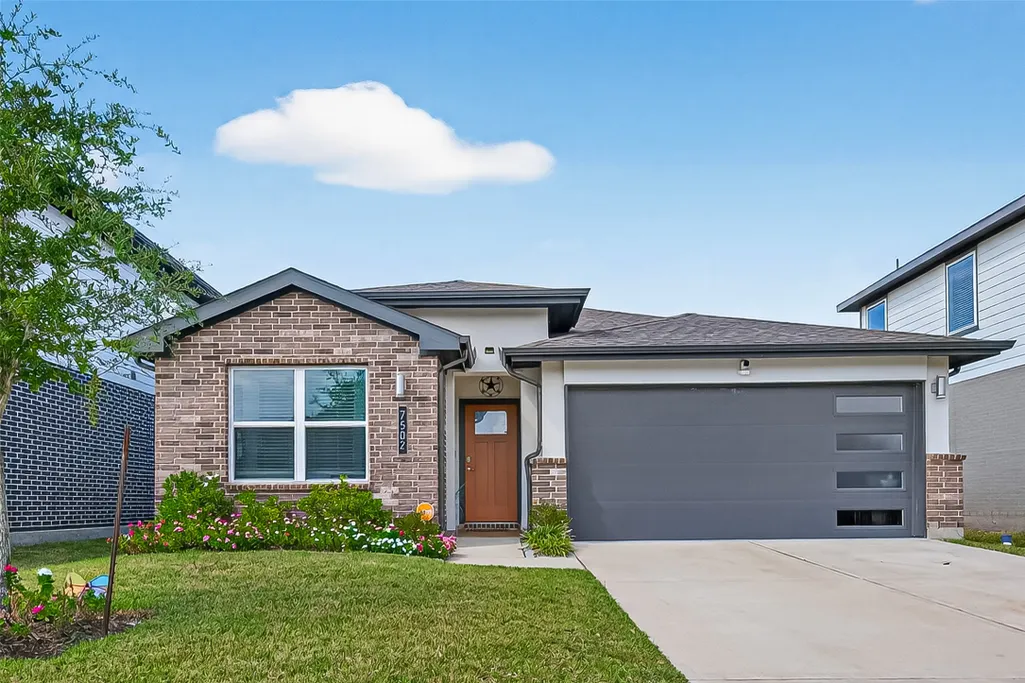
7502 Sonora Star Lane, Richmond, TX
Price
$ 363,500
Property Attributes
- MLS#72465023
- TypeSingle Family
- Listing Status Active
- CountyFort Bend
- CityRichmond
- Area37 Mission Bend Area
- NeighborhoodLakeview Retreat Sec 8
- Zip77407
- Style
- Year Built2021
- Taxes$ 9252
- Price$ 363,500
- Bedrooms4
- Full Bathrooms2
- Half Bathrooms0
- Sqr Footage1831
- Lot Size0.1254 Acres
Data Source:
Houston Association of REALTORS® (HAR)
Property Description
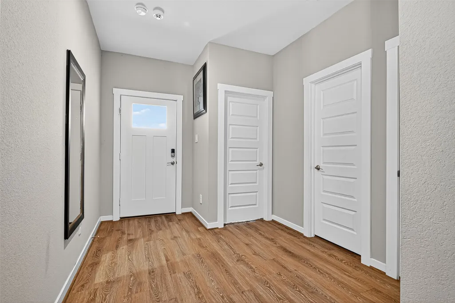
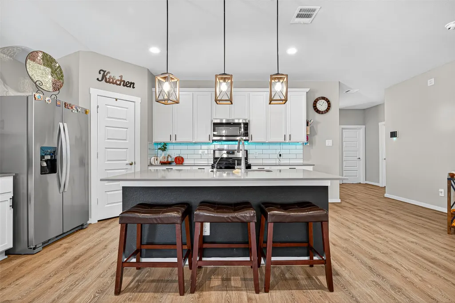
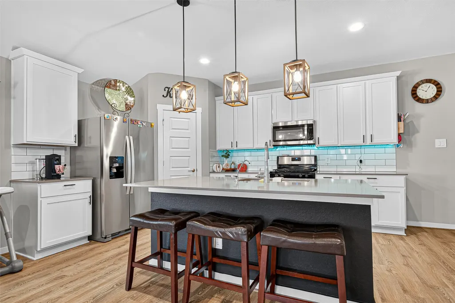
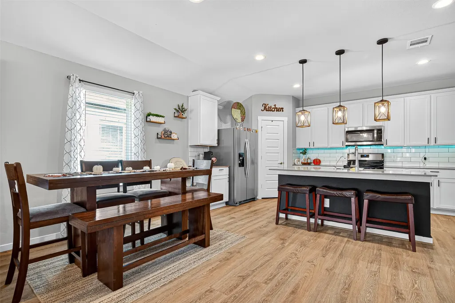
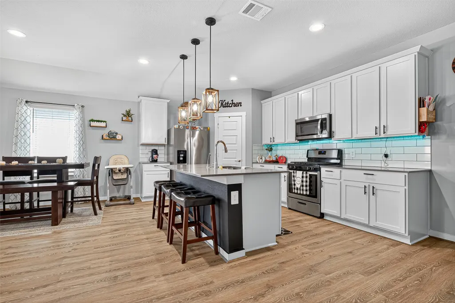
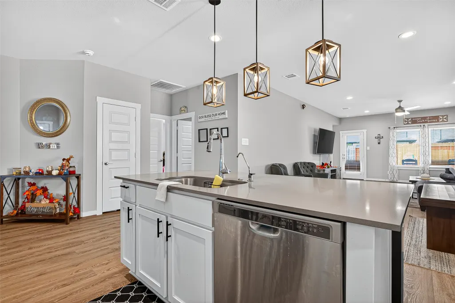
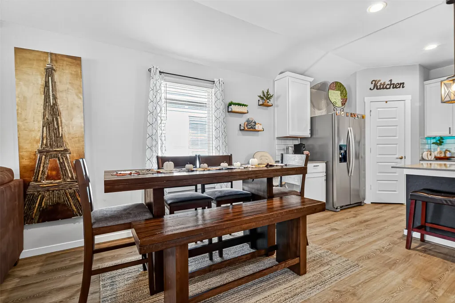
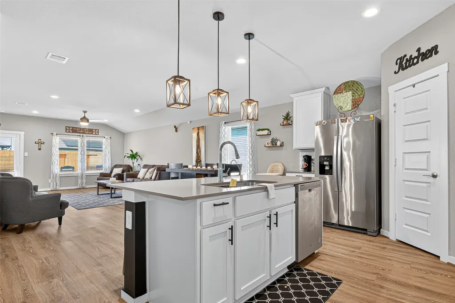
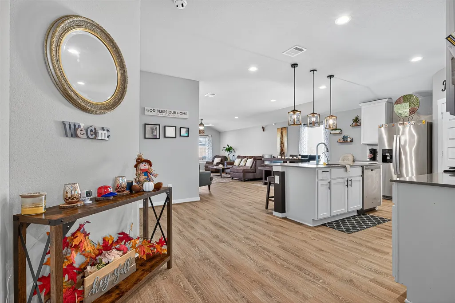
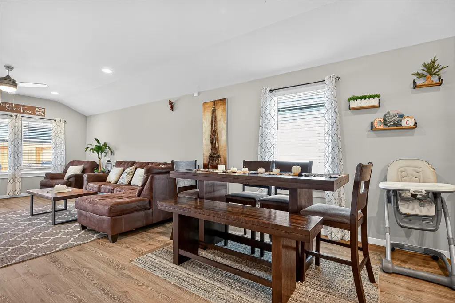
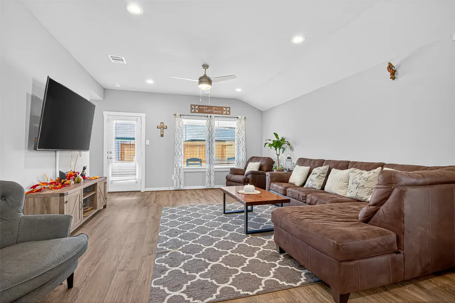
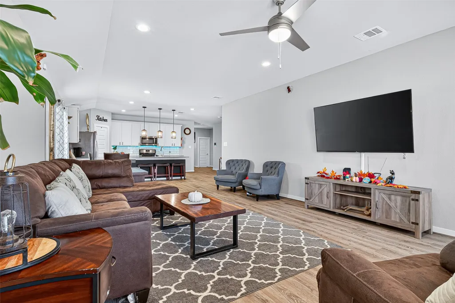
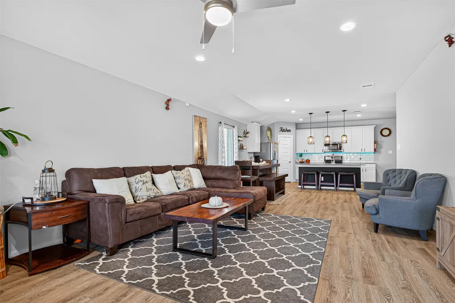
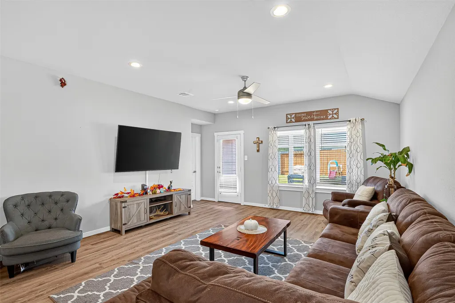
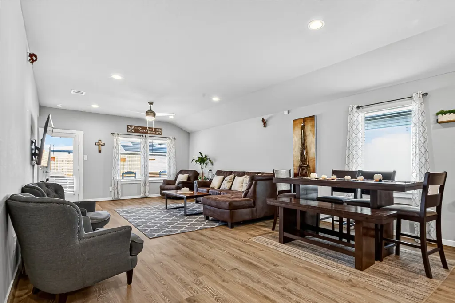
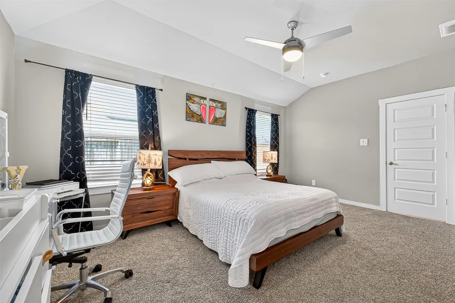
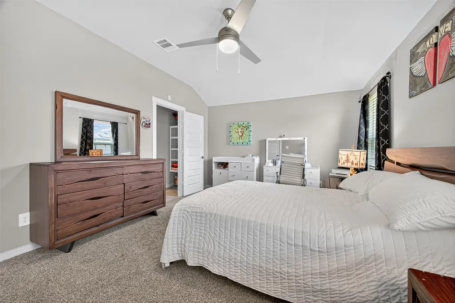
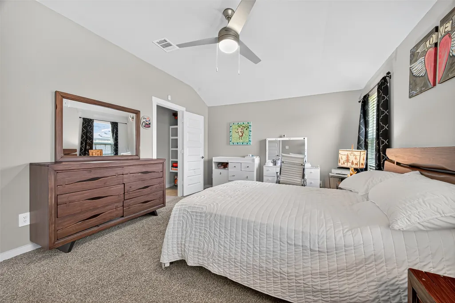
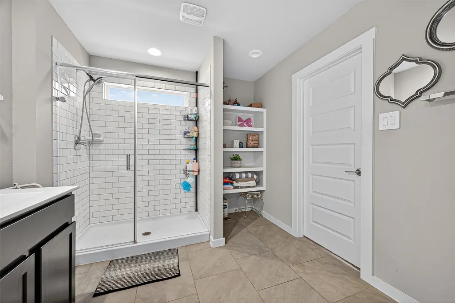
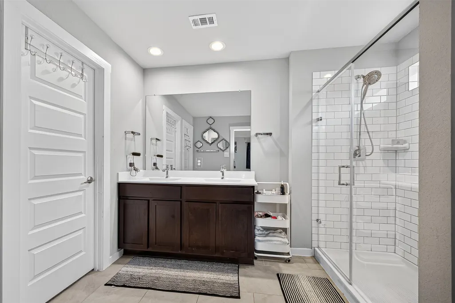
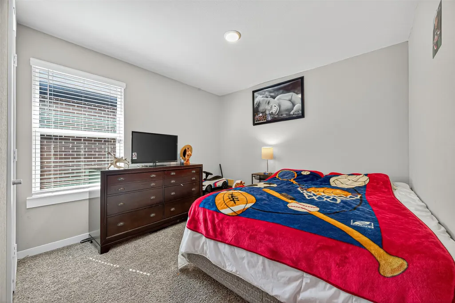
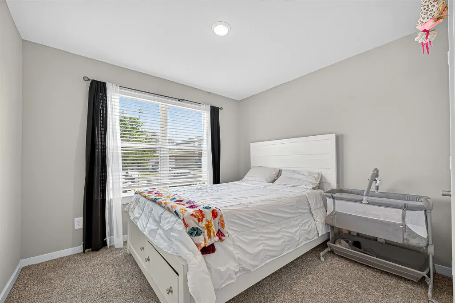
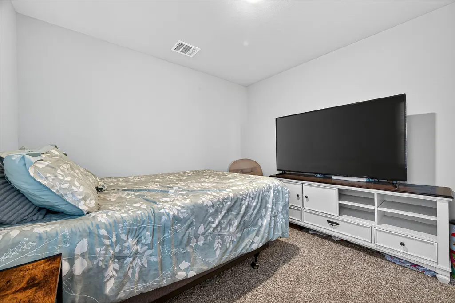
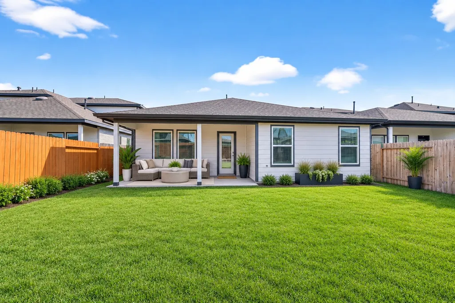
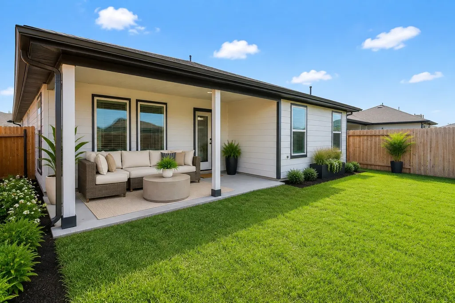
Welcome HOME! to Outstanding Open Floor Plan with Extended Foyer, upgraded Vinil Plank Flooring throughout the high traffic areas of your new home and carpeting in all bedrooms! The Casual Dining area, Amazing Family Room overlooking covered Rear Patio flows gracefully into Gourmet Kitchen w/Quartz Counters, Tile back-splash, Large Eat-in Working Island w/Under-mount Stainless Sink, Stainless Steel Appliances (Stay) tall cabinets. The Owner's Suite features high ceilings, bathroom w/Dual Sink Vanity, huge Shower &Walk-in closet,3 Secondary Bedrooms with potential for an office. Energy Efficient Home:HERS Energy Rated, Rinnai tank-less Gas Water Heater,2 USB outlets &"Smart Home" w/Amazon Echo & Dot, Sky bell, Smart Lighting,Electric Deadbolt, Thermostat &Wireless Security, Control your home from anywhere!NO Flooding! Amenities include Pool, Splash Pad & More.Just 20 minutes to the Galleria, main freeways, schools, Parks, and entertainment for the family.Schedule today and fall in Love!
| Elementary School | Middle School | High School |
|---|---|---|
| SEGUIN ELEMENTARY (FORT BEND) Elementary School | CROCKETT MIDDLE SCHOOL (FORT BEND) Middle School | BUSH HIGH SCHOOL High School |
| Price History | |
|---|---|
| 8/27/2026 | Listed $363,500 |
General Features
| Country | US |
|---|---|
| Sewer | Public Sewer |
| Heating | Central,Gas |
| Cooling | Central Air,Electric |
| Roof | Composition |
| Appliances | Convection Oven,Dishwasher,Disposal,Gas Oven,Microwave,Cooktop,ENERGY STAR Qualified Appliances,Refrigerator,Tankless Water Heater |
| HOA Fee | 950 |
| Garage Spaces | 2 |
| Association Fee Includes | Clubhouse,Recreation Facilities |
| Architectural Style | Contemporary/Modern,Traditional |
| Pool Features | Association |
| Construction Materials | Brick,Cement Siding,Stucco |
| Year Built | 2021 |
| Stories Count | 1 |
| Levels | One |
| Property Subtype | Detached |
| Tax Year | 2025 |
| Community Features | Community Pool |
| Assoc Fee Paid Per | Annually |
| County | Fort Bend |
| New Construction | false |
| Property Type | Residential |
| Association Amenities | Clubhouse,Sport Court,Fitness Center,Lake or Pond,Meeting/Banquet/Party Room,Party Room,Playground,Pool,Trail(s) |
| HOA | true |
| Attached Garage | true |
| Energy Efficient | Appliances,Solar Panel(s),Thermostat,Water Heater |
| Subdivision Name | Lakeview Retreat Sec 8 |
| Facing Direction | North |
| Garage Y/N | true |
| Green Indoor Air Quality | Ventilation |
| Total Rooms | 10 |
| Full Baths | 2 |
| Status | Active |
| Directions | From downtown Houston, take I 10 West exit Highway 6 make a left, then right on Westheimer, left on 1464 S, right on Bellaire blvd. Right on Wedgewood Meadow way,then left on Sonora Star LN |
| ModificationTimestamp | 2026-08-28T09:01:39.953-00:00 |
| High School | BUSH HIGH SCHOOL |
| City | Richmond |
| Disclosures | Seller Disclosure |
| Association Name | Inframark |
| High School District | 19 - Fort Bend |
| MLS Area | 37 |
| Lot Size Units | Square Feet |
| Green Building Verification Type | ENERGY STAR Certified Homes,HERS Index Score |
| Elementary School | SEGUIN ELEMENTARY (FORT BEND) |
| Tax Annual Amount | 9252 |
| Middle/Junior High School | CROCKETT MIDDLE SCHOOL (FORT BEND) |
| MLS Area Minor | Mission Bend Area |
| Lease Considered Y/N | false |
| Standard Status | Active |
| Middle/Junior School District | 19 - Fort Bend |
| Elementary School District | 19 - Fort Bend |
| Year Built Source | Public Records |
| PostalCity | Richmond |
| Legal Description | LAKEVIEW RETREAT SEC 8, BLOCK 2, LOT 2 |
Interior Features
| Interior Amenities | All Bedrooms Down,Crown Molding,Double Vanity,Kitchen Island,Kitchen/Family Room Combo,Pantry,Self-closing Cabinet Doors,Self-closing Drawers,Soaking Tub,Walk-In Pantry,Ceiling Fan(s),Programmable Thermostat |
|---|---|
| Flooring | Carpet,Engineered Hardwood,Wood |
| Air Conditioning Y/N | true |
| Heating Y/N | true |
| Laundry Features | Washer Hookup,Electric Dryer Hookup |
| Total Bedrooms | 4 |
| Room Type | Breakfast Room/Nook,Entry/Foyer,Family Room,Living Room,Office |
| LivingAreaSource | Appraiser |
| Total Baths | 2 |
Exterior Features
| Exterior Amenities | Fence,Private Yard |
|---|---|
| Fencing | Back Yard |
| Parking Features | Attached,Garage |
| Lot Features | Corner Lot,Backs to Greenbelt/Park,Pond on Lot |
| Water Source | Public |
| Lot Size Area | 5461 |
| Foundation Details | Slab |
| Building Area Total | 1831 |
| Lot Size Acres | 0.1254 |
| Lot Size Source | Appraiser |
| Private Pool | false |
Amenities
- Foreclosure
- Views
- Short Sale
- New Construction
- Adult 55+
- Lease To Own
- No HOA Fees
- Furnished
- Primary On Main
- Air Conditioning
- Seller Finance
- Green
- Fixer Upper
- Horse
- Golf
- Fireplace
- Deck
- Garage
- Basement
- Pool
Property vs Single Family Average in 77407
Price
Taxes
Year Built
 The information being provided by Houston Association of REALTORS, Inc. is for the consumer's personal, non-commercial use and may not be used for any purpose other than to identify prospective properties consumers may be interested in purchasing. Any information relating to real estate for sale referenced on this web site comes from the Internet Data Exchange (IDX) program of the Houston Association of REALTORS, Inc. This web site may reference real estate listing(s) held by a brokerage firm other
 The accuracy of all information, regardless of source, including but not limited to open house information, square footage(s) and lot size(s), is deemed reliable but not guaranteed and should be personally verified through personal inspection by and/or with the appropriate professionals. The data contained herein is copyrighted by Beaumont Board of Realtors #reg; and is protected by all applicable copyright laws. Any unauthorized dissemination of this information is in violation of copyright laws and is strictly prohibited.
Copyright 2026 Beaumont Board of Realtors © All rights reserved.
Data last updated: September 27, 2026 5:11 PM UTC
The accuracy of all information, regardless of source, including but not limited to open house information, square footage(s) and lot size(s), is deemed reliable but not guaranteed and should be personally verified through personal inspection by and/or with the appropriate professionals. The data contained herein is copyrighted by Beaumont Board of Realtors #reg; and is protected by all applicable copyright laws. Any unauthorized dissemination of this information is in violation of copyright laws and is strictly prohibited.
Copyright 2026 Beaumont Board of Realtors © All rights reserved.
Data last updated: September 27, 2026 5:11 PM UTC
 The data relating to real estate for sale on this web site comes in part from the Internet Data exchange ("IDX") program of the Port Neches, Port Arthur, and Nederland Board of Realtors. IDX information is provided exclusively for consumers' personal, non-commercial use and may not be used for any purpose other than to identify prospective properties consumers may be interested in purchasing. Information deemed reliable but not guaranteed. Copyright © 2026 Port Neches, Port Arthur, and Nederland Board of Realtors. All Rights Reserved. Last Updated: November 6, 2023 9:33 PM UTC
