
Address
9 Rue, Boerne, TX
Price
$ 11,000,000
Property Attributes
- MLS#71744499
- TypeSingle Family
- Listing Status Active
- CountyBexar
- CityBoerne
- Area83
- NeighborhoodAnaqua Springs Ranch
- Zip78006
- Style
- Year Built2009
- Price$ 11,000,000
- Bedrooms6
- Full Bathrooms5
- Half Bathrooms4
- Sqr Footage13297
- Lot Size53 Acres
Data Source:
Houston Association of REALTORS® (HAR)
Property Description
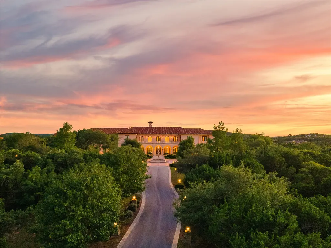
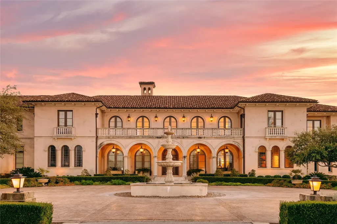
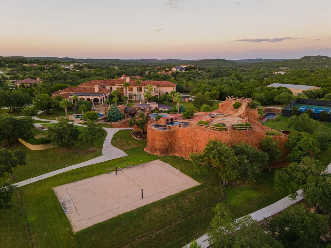
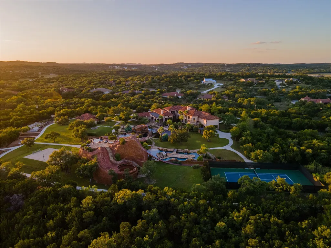
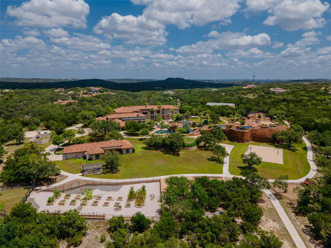
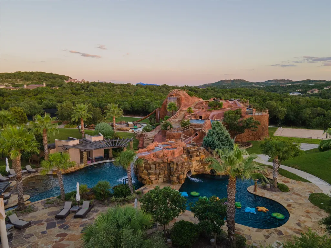
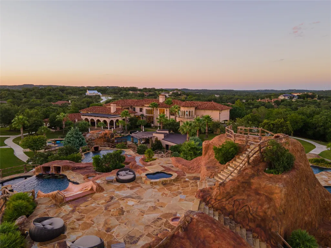
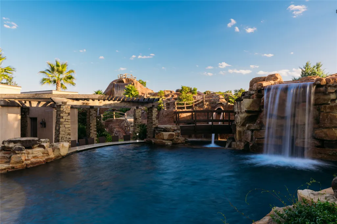
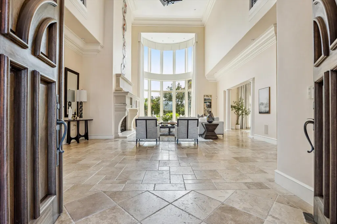

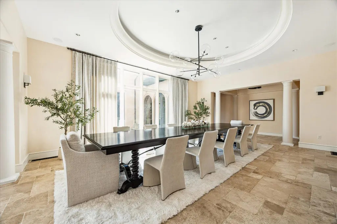
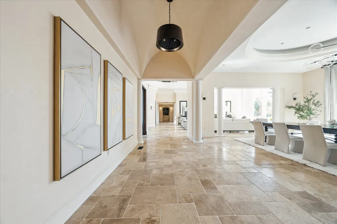
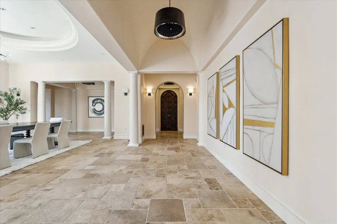
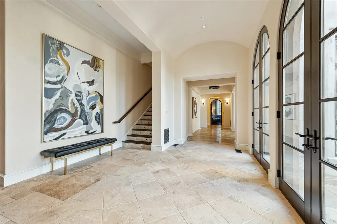
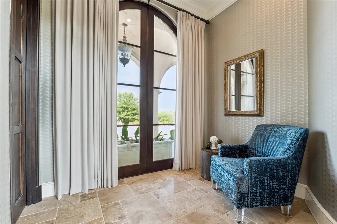
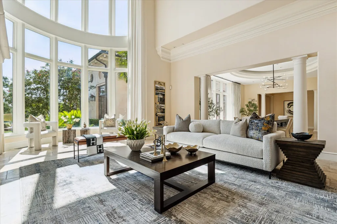
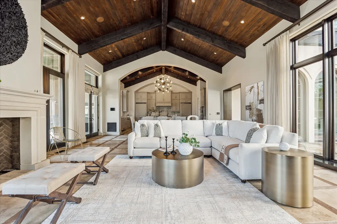
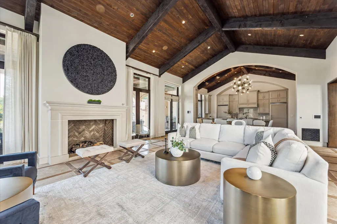
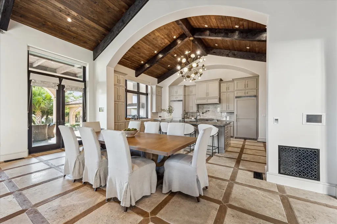
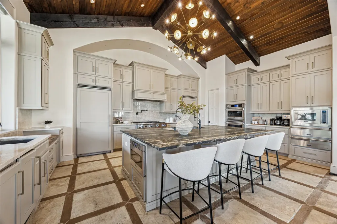
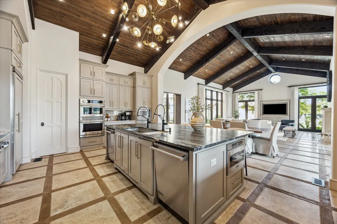
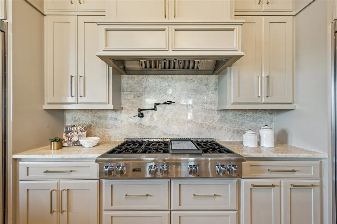
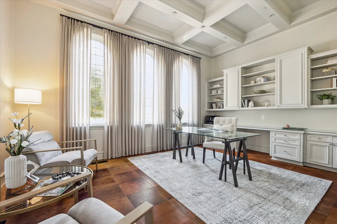
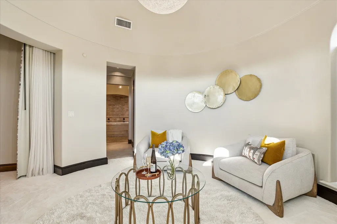
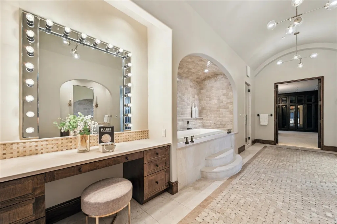
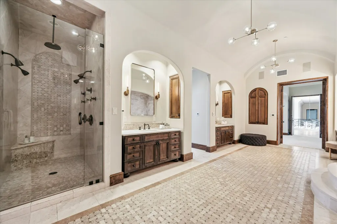
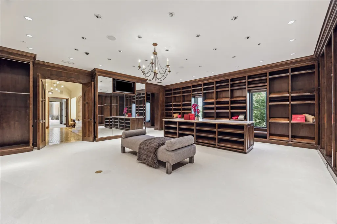
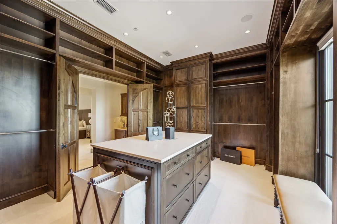
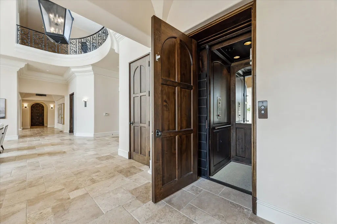
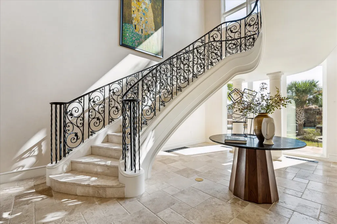
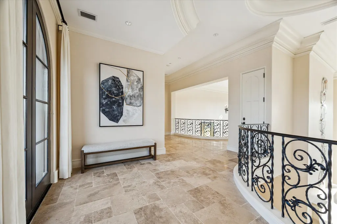
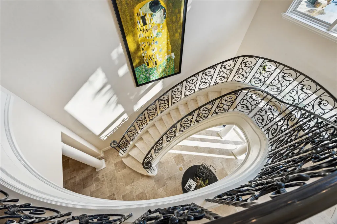
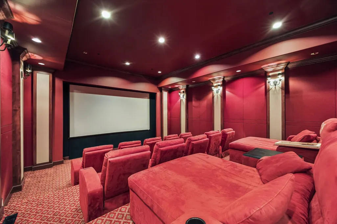
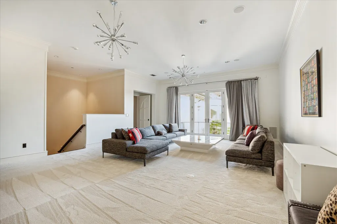
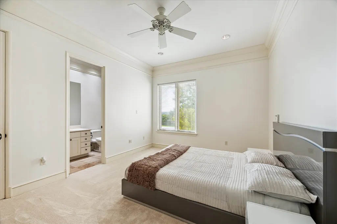
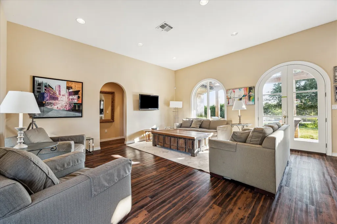
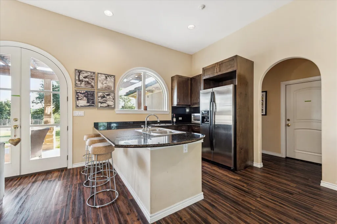
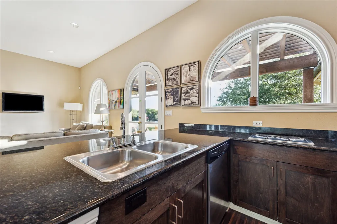
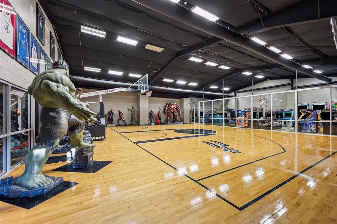
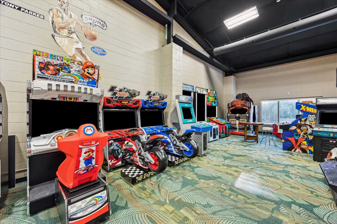
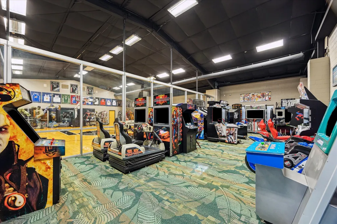
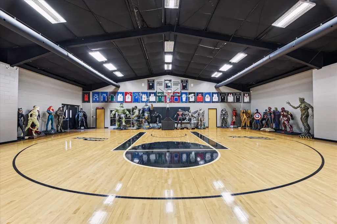
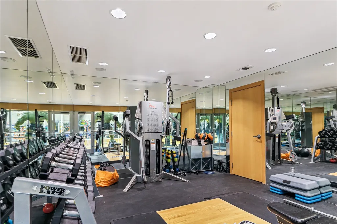
One of the most iconic private estates in the country, this internationally recognized compound has been relisted for immediate interest and sits on 53± gated acres in Anaqua Springs Ranch. The 13,297± SF main residence features 6 bedrooms, 5 full and 4 half baths, a 4-bedroom guest house, and a 5,922± SF gym complex with basketball court, weight room, and arcade. Soaring ceilings, Venetian plaster, walls of glass, a chef’s kitchen with wine cellar, theatre, library, dual offices, barber studio, and meditation suite define the interior. The 26’ × 25’ primary suite offers a spa bath and private terrace. Outdoors: tennis and volleyball courts, greenhouse, fruit orchard, and the world’s largest private residential waterpark with slides, grottos, lazy rivers, and waterfalls. Security includes a 24-hour manned gate and two additional private gates.
| Elementary School | Middle School | High School |
|---|---|---|
| MCANDREW ELEMENTARY SCHOOL Elementary School | RAWLINSON MIDDLE SCHOOL Middle School | CLARK HIGH SCHOOL (NORTHSIDE) High School |
| Price History | |
|---|---|
| 6/25/2026 | Listed $11,000,000 |
General Features
| Country | US |
|---|---|
| Sewer | Septic Tank |
| Heating | Central,Electric,Zoned |
| Cooling | Central Air,Electric,Zoned,Attic Fan |
| Roof | Tile |
| Appliances | Double Oven,Dishwasher,Gas Cooktop,Disposal,Ice Maker,Microwave,Trash Compactor,Refrigerator,Wine Refrigerator,Washer |
| HOA Fee | 1475 |
| Garage Spaces | 6 |
| Association Fee Includes | Recreation Facilities |
| Architectural Style | Contemporary/Modern,Mediterranean,Traditional |
| Pool Features | In Ground,Pool/Spa Combo |
| Security Features | Prewired,Smoke Detector(s) |
| Construction Materials | Stone,Stucco |
| Year Built | 2009 |
| Stories Count | 2 |
| Levels | Two |
| Property Subtype | Detached |
| Additional Parcels Description | 04671-000-0016,04671-104-0090 |
| Assoc Fee Paid Per | Annually |
| County | Bexar |
| New Construction | false |
| Property Type | Residential |
| Association Amenities | Basketball Court,Picnic Area,Playground,Park,Security,Guard |
| HOA | true |
| Attached Garage | true |
| Subdivision Name | Anaqua Springs Ranch |
| Facing Direction | North |
| Garage Y/N | true |
| Total Rooms | 11 |
| Full Baths | 5 |
| Status | Active |
| Directions | Houston: Take I-10 West from Houston toward San Antonio. Continue approximately 190 miles on I-10 W. Take Exit 550 Turn left onto Ralph Fair Rd and continue for about 3 miles. Turn right onto Anaqua Springs Rd. Follow Anaqua Springs Pkwy through the gate and continue to the property entrance. San Antonio: Take I-10 West toward Boerne. Exit 550 Turn right onto Ralph Fair Rd and Turn right onto Anaqua Springs Rd, then follow Anaqua Springs Pkwy through the gate to the property. |
| ModificationTimestamp | 2026-06-30T12:23:10.810-00:00 |
| High School | CLARK HIGH SCHOOL (NORTHSIDE) |
| City | Boerne |
| Disclosures | Exclusions Disclosure |
| Association Name | Anaqua |
| High School District | 247 - Northside (Bexar) |
| MLS Area | 83 |
| Lot Size Units | Square Feet |
| Carport Y/N | true |
| Elementary School | MCANDREW ELEMENTARY SCHOOL |
| Middle/Junior High School | RAWLINSON MIDDLE SCHOOL |
| Additional Parcels Y/N | true |
| Lease Considered Y/N | false |
| Standard Status | Active |
| Middle/Junior School District | 247 - Northside (Bexar) |
| Elementary School District | 247 - Northside (Bexar) |
| Year Built Source | Builder |
| Virtual Tour | https://www.9rueparkerestate.com |
| PostalCity | Boerne |
| Legal Description | CB 4671A BLOCK 5 LOT 11 (ANAQUA RANCH I-B) 2010- MERGED PIDS |
Interior Features
| Interior Amenities | Wet Bar,Bidet,Entrance Foyer,Elevator,High Ceilings,Hot Tub/Spa,Intercom,Multiple Staircases,Pot Filler,Wired for Sound,Window Treatments |
|---|---|
| Flooring | Carpet,Tile,Travertine |
| Total Fireplaces | 1 |
| Air Conditioning Y/N | true |
| Heating Y/N | true |
| Window Features | Window Coverings |
| Fireplace Y/N | true |
| Half Baths | 4 |
| Laundry Features | Washer Hookup,Electric Dryer Hookup |
| Total Bedrooms | 6 |
| Room Type | Breakfast Room/Nook,Dining Room,Entry/Foyer,Family Room,Game Room,Guest Quarters,Living Room,Media Room,Office,Pantry,Wine Room |
| LivingAreaSource | Builder |
| Total Baths | 9 |
Exterior Features
| Parking Features | Attached Carport,Attached,Garage |
|---|---|
| Lot Features | Cleared,Wooded |
| Water Source | Well |
| Foundation Details | Slab |
| Spa | true |
| Building Area Total | 13297 |
| Lot Size Acres | 53 |
| Lot Size Source | Survey |
| Other Equipment | Intercom |
| Private Pool | true |
Amenities
- Foreclosure
- Views
- Short Sale
- New Construction
- Adult 55+
- Lease To Own
- No HOA Fees
- Furnished
- Primary On Main
- Air Conditioning
- Seller Finance
- Green
- Fixer Upper
- Horse
- Golf
- Fireplace
- Deck
- Garage
- Basement
- Pool
Property vs Single Family Average in 78006
Price
Year Built
 The information being provided by Houston Association of REALTORS, Inc. is for the consumer's personal, non-commercial use and may not be used for any purpose other than to identify prospective properties consumers may be interested in purchasing. Any information relating to real estate for sale referenced on this web site comes from the Internet Data Exchange (IDX) program of the Houston Association of REALTORS, Inc. This web site may reference real estate listing(s) held by a brokerage firm other
 The accuracy of all information, regardless of source, including but not limited to open house information, square footage(s) and lot size(s), is deemed reliable but not guaranteed and should be personally verified through personal inspection by and/or with the appropriate professionals. The data contained herein is copyrighted by Beaumont Board of Realtors #reg; and is protected by all applicable copyright laws. Any unauthorized dissemination of this information is in violation of copyright laws and is strictly prohibited.
Copyright 2026 Beaumont Board of Realtors © All rights reserved.
Data last updated: September 27, 2026 5:11 PM UTC
The accuracy of all information, regardless of source, including but not limited to open house information, square footage(s) and lot size(s), is deemed reliable but not guaranteed and should be personally verified through personal inspection by and/or with the appropriate professionals. The data contained herein is copyrighted by Beaumont Board of Realtors #reg; and is protected by all applicable copyright laws. Any unauthorized dissemination of this information is in violation of copyright laws and is strictly prohibited.
Copyright 2026 Beaumont Board of Realtors © All rights reserved.
Data last updated: September 27, 2026 5:11 PM UTC
 The data relating to real estate for sale on this web site comes in part from the Internet Data exchange ("IDX") program of the Port Neches, Port Arthur, and Nederland Board of Realtors. IDX information is provided exclusively for consumers' personal, non-commercial use and may not be used for any purpose other than to identify prospective properties consumers may be interested in purchasing. Information deemed reliable but not guaranteed. Copyright © 2026 Port Neches, Port Arthur, and Nederland Board of Realtors. All Rights Reserved. Last Updated: November 6, 2023 9:33 PM UTC
