




Address
3242 Golden Eagle Way, Richmond, TX
Price
$ 315,000
Property Attributes
- MLS#69759430
- TypeSingle Family
- Listing Status Pending
- CountyFort Bend
- CityRichmond
- Area30 Fort Bend South/Richmond
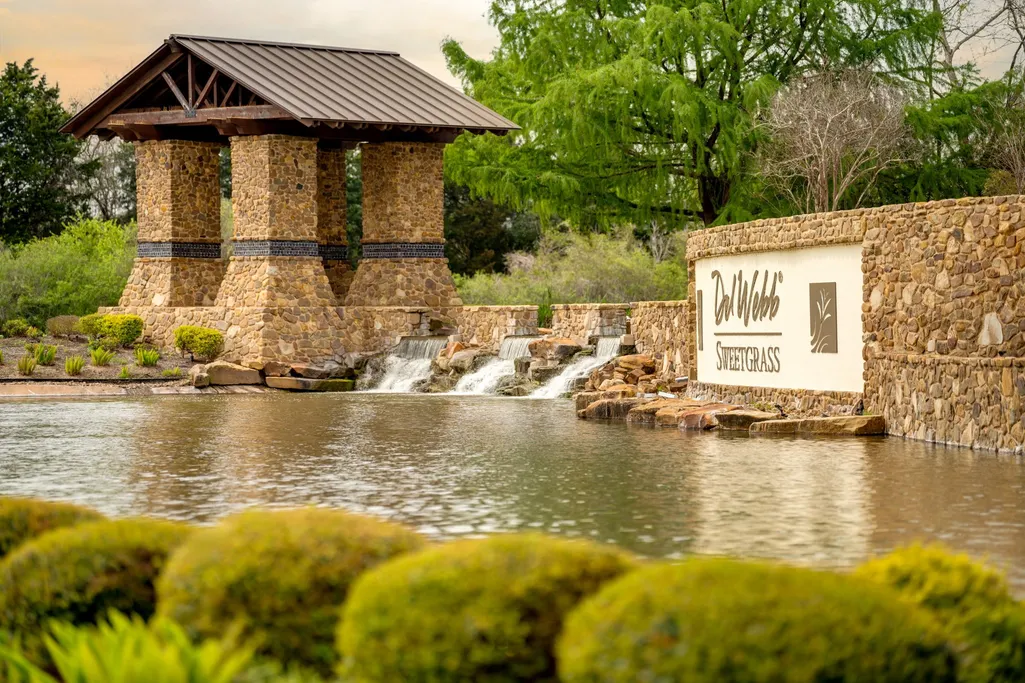
- NeighborhoodDel Webb Sweetgrass
- Zip77469
- Style
- Year Built2019
- Taxes$ 7689
- Price$ 315,000
- Bedrooms3
- Full Bathrooms3
- Half Bathrooms0
- Sqr Footage1954
- Lot Size0.1416 Acres
Data Source:
Houston Association of REALTORS® (HAR)
Property Description
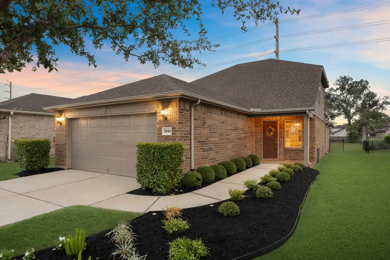
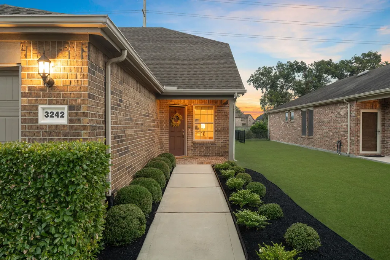
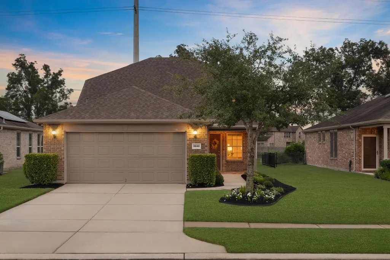
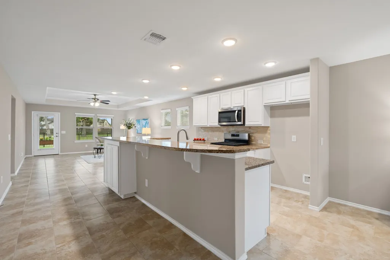
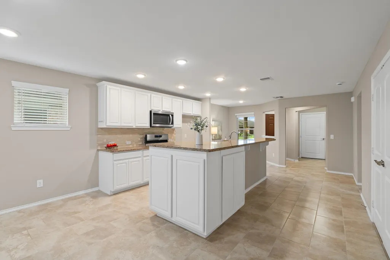
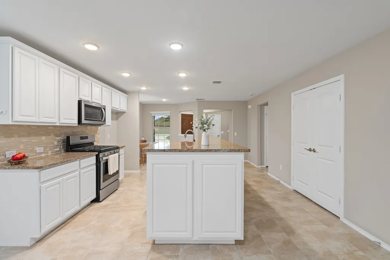
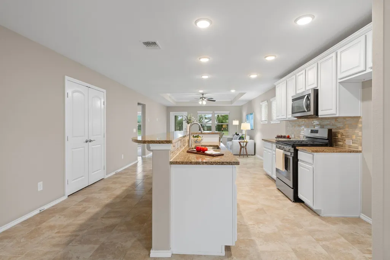
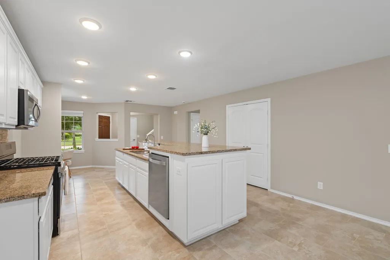
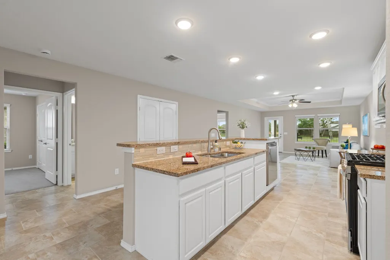
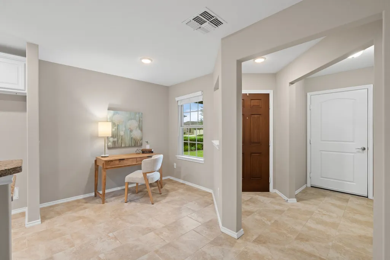
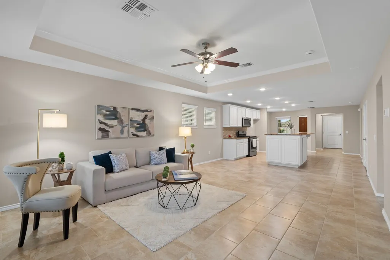
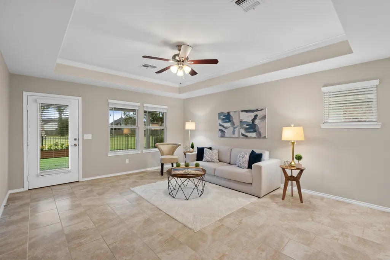
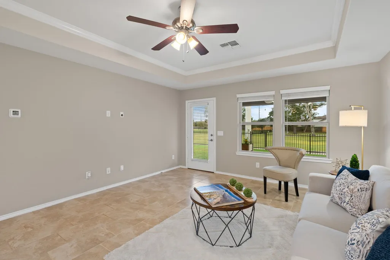
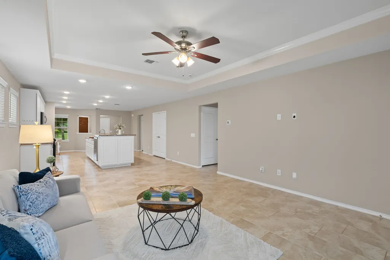
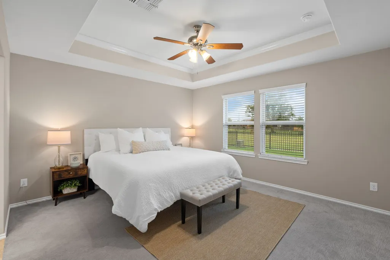
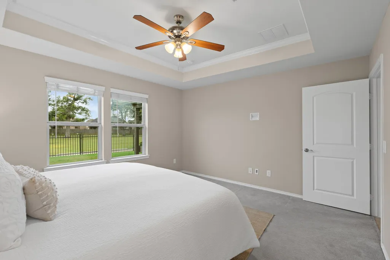
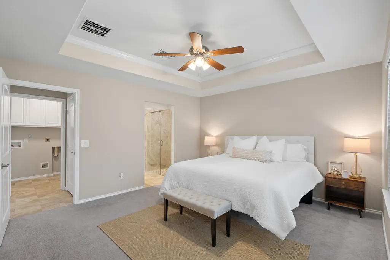
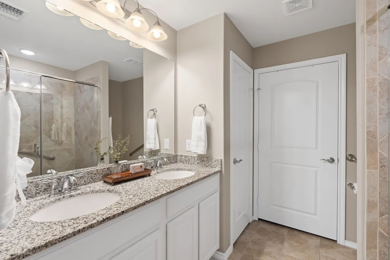
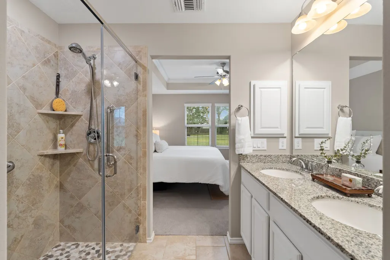
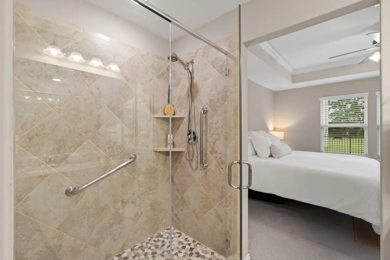
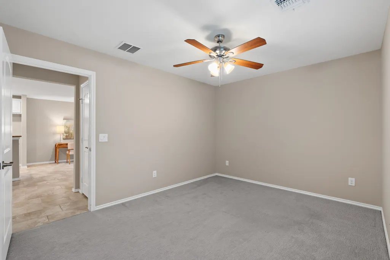
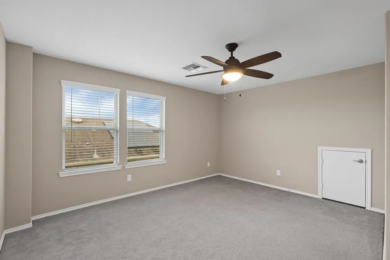
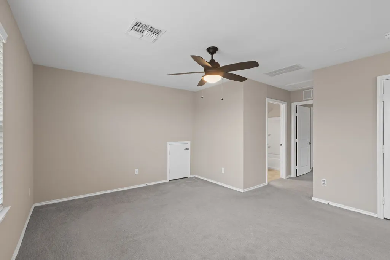
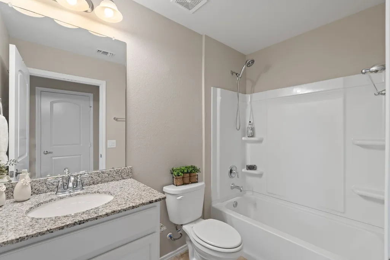
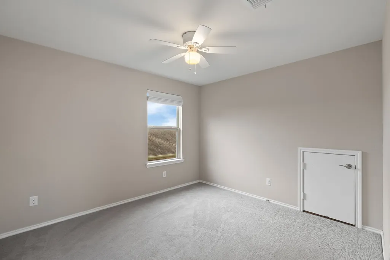
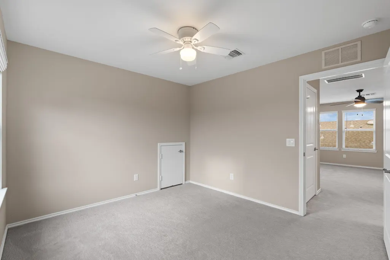
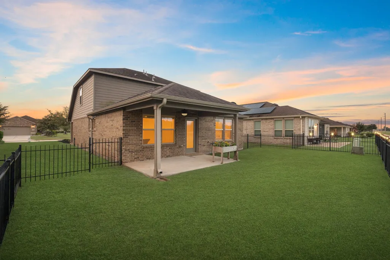
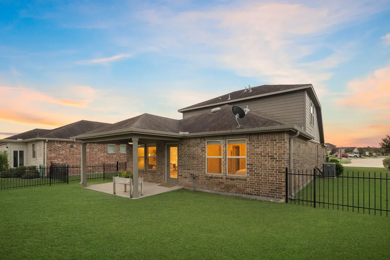
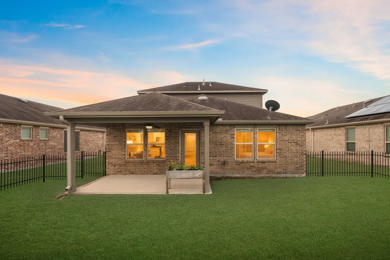
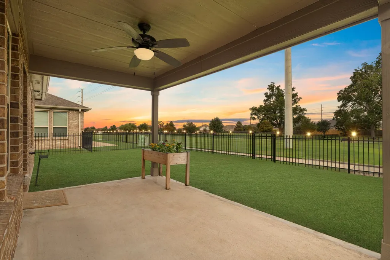
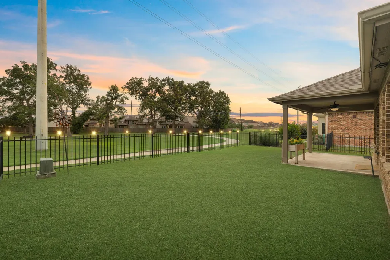
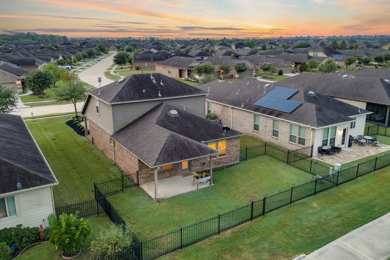
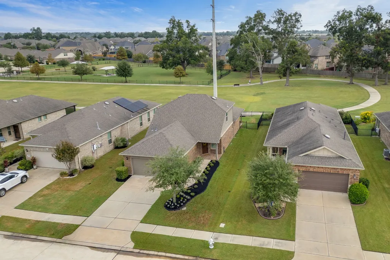
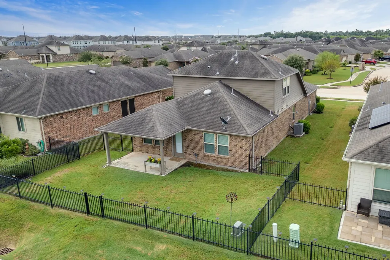
Unique 3BR/3BA thoughtfully designed for easy living on wider homesite w/desirable N/S exposure & exceptional privacy backing to peaceful green space w/no rear neighbors. Freshly painted. Kitchen has highest-level linen cabinetry & gleaming countertops. Baths feature upgraded cabinetry. Flush-entry creates seamless approach from brick-floored front porch + flush entry from garage. Custom Owner's shower w/flush entry, decorative stone detail & handheld shower head. Owner's bath offers dual sinks, upgraded cabinetry & medicine cabinet. Tray ceilings w/crown molding enhance Owner's Suite & Gathering Rm. Patio w/gas stub for grill. Open backyard gate & step directly onto community walking path. New Generation DW construction offers energy-efficient features incl double-pane insulated windows, 16+ SEER HVAC & radiant-barrier roof decking. HVAC in interior closet for easy filter changes. Fresh, polished & exceptionally private—thoughtful upgrades, accessibility & peaceful Del Webb living.
| Elementary School | Middle School | High School |
|---|---|---|
| PHELAN ELEMENTARY Elementary School | LAMAR JUNIOR HIGH SCHOOL Middle School | LAMAR CONSOLIDATED HIGH SCHOOL High School |
| Price History | |
|---|---|
| 9/2/2026 | Listed $315,000 |
General Features
| Country | US |
|---|---|
| Sewer | Public Sewer |
| Heating | Central,Gas |
| Cooling | Central Air,Electric |
| Roof | Composition |
| Appliances | Free-Standing Range,Oven,ENERGY STAR Qualified Appliances |
| HOA Fee | 550 |
| Garage Spaces | 2 |
| Association Fee Includes | Clubhouse,Common Areas,Recreation Facilities |
| Patio/Porch Features | Porch |
| Architectural Style | Traditional |
| Pool Features | Association |
| Security Features | Smoke Detector(s) |
| Construction Materials | Brick |
| Year Built | 2019 |
| Stories Count | 1 |
| Levels | One |
| Property Subtype | Detached |
| Tax Year | 2026 |
| Accessibility | Wheelchair Access |
| Assoc Fee Paid Per | Quarterly |
| County | Fort Bend |
| New Construction | false |
| Property Type | Residential |
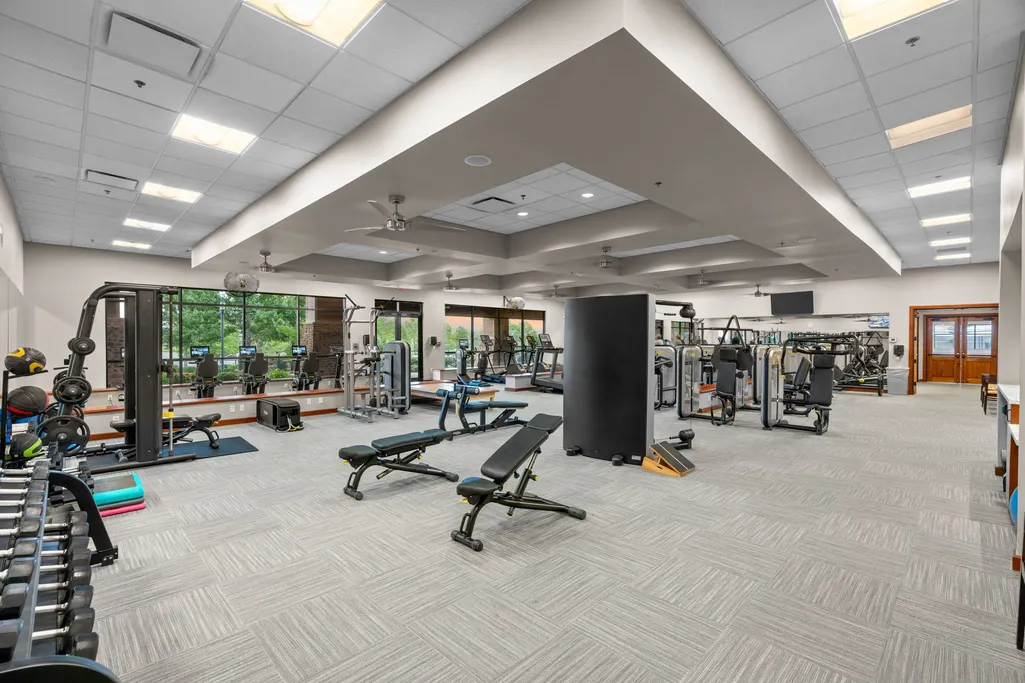
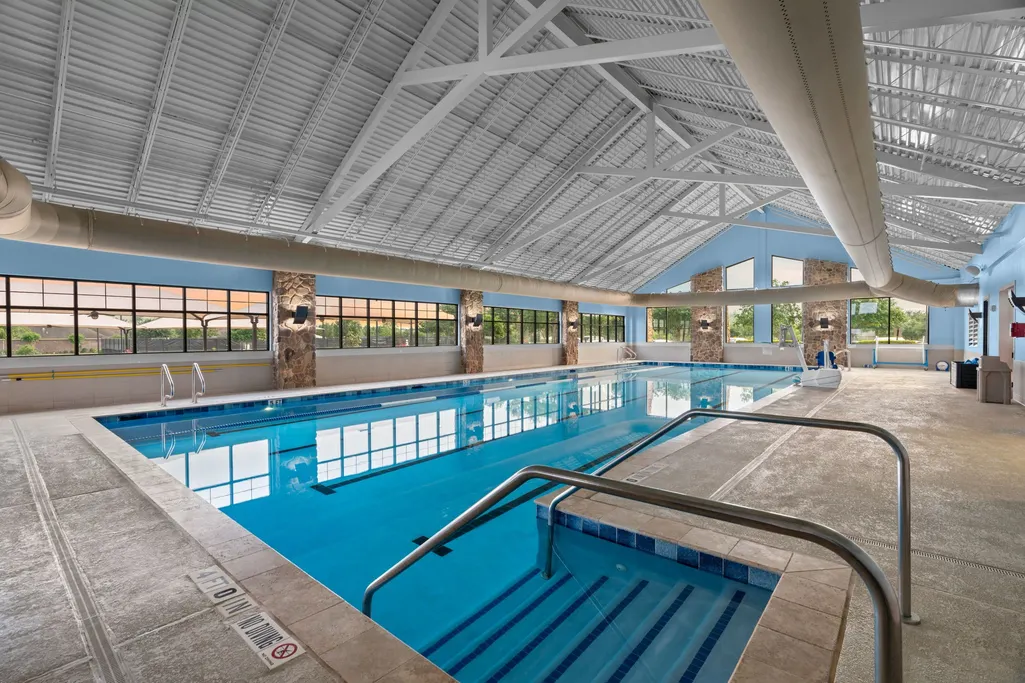
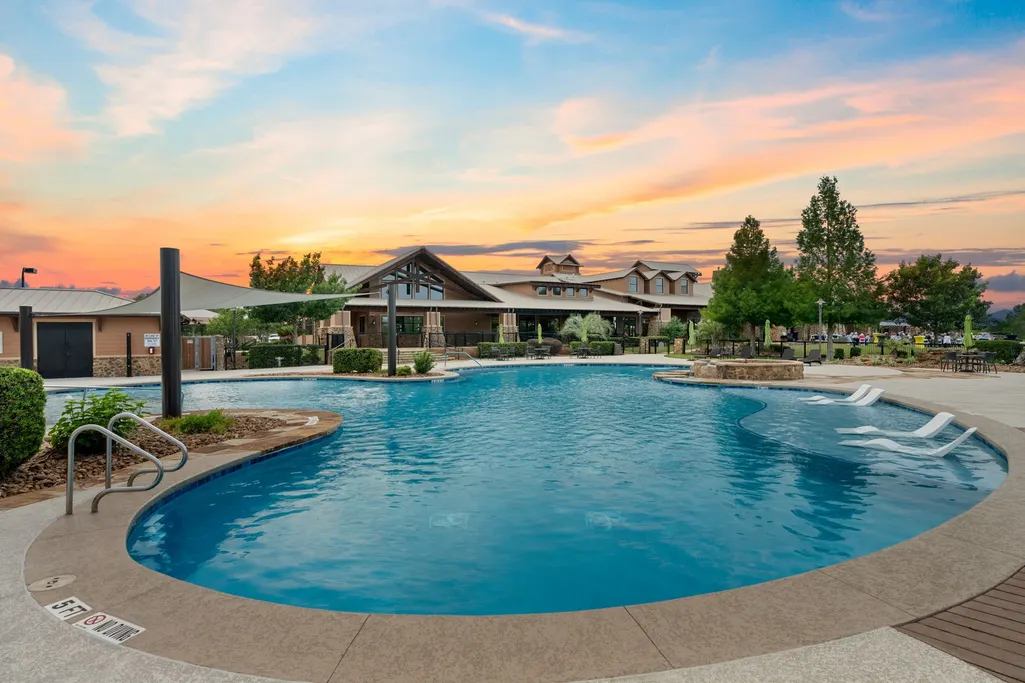
| Association Amenities | Clubhouse,Controlled Access,Dog Park,Fitness Center,Picnic Area,Pickleball,Pool,Tennis Court(s),Trail(s),Gated |
| HOA | true |
| Attached Garage | true |
| Energy Efficient | Radiant Attic Barrier,Appliances,Exposure/Shade,HVAC,Insulation,Lighting,Roof,Thermostat,Windows |
| Subdivision Name | Del Webb Sweetgrass |
| Garage Y/N | true |
| Total Rooms | 6 |
| Full Baths | 3 |
| Status | Pending |
| Directions | 59 S to Williams Way, left on Wildwood Park, take roundabout to 3rd exit to Veranda Trails. Take a left on Sweetgrass Circle and a left onto Golden Eagle, home will be halfway down on the left. |
| ModificationTimestamp | 2026-09-27T14:45:04.910-00:00 |
| High School | LAMAR CONSOLIDATED HIGH SCHOOL |
| City | Richmond |
| Association Name | Real Manage |
| Senior Community Y/N | true |
| High School District | 33 - Lamar Consolidated |
| MLS Area | 30 |
| Lot Size Units | Square Feet |
| Green Building Verification Type | ENERGY STAR Certified Homes,HERS Index Score |
| Elementary School | PHELAN ELEMENTARY |
| Tax Annual Amount | 7689 |
| Middle/Junior High School | LAMAR JUNIOR HIGH SCHOOL |
| MLS Area Minor | Fort Bend South/Richmond |
| Lease Considered Y/N | false |
| Standard Status | Pending |
| Middle/Junior School District | 33 - Lamar Consolidated |
| Elementary School District | 33 - Lamar Consolidated |
| Year Built Source | Public Records |
| PostalCity | Richmond |
| Legal Description | DEL WEBB RICHMOND SEC 11, BLOCK 1, LOT 46 |
Interior Features
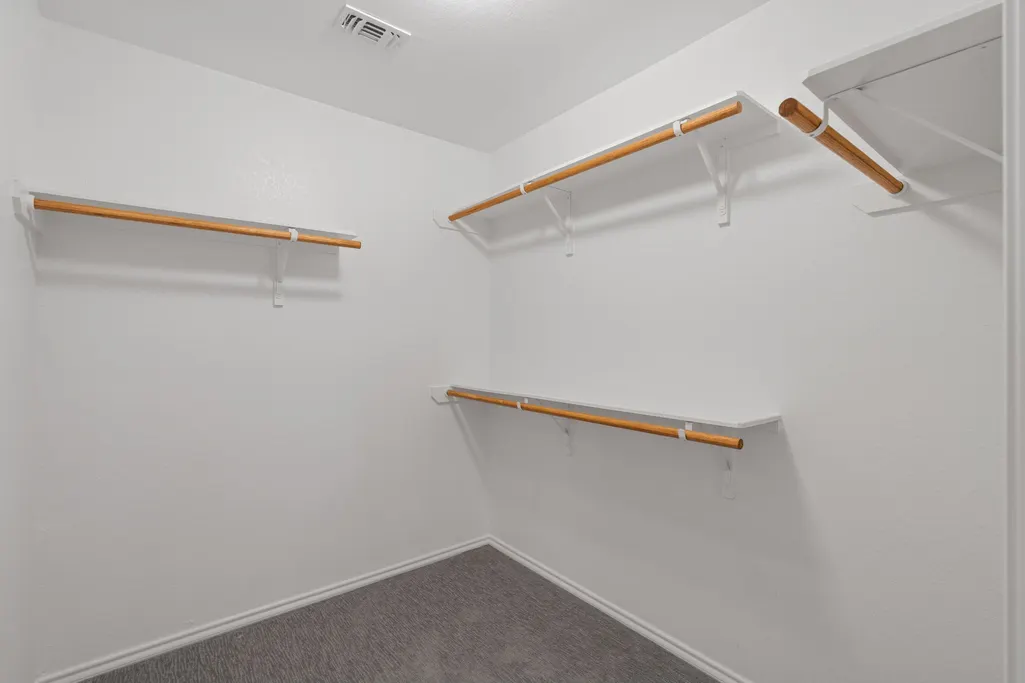
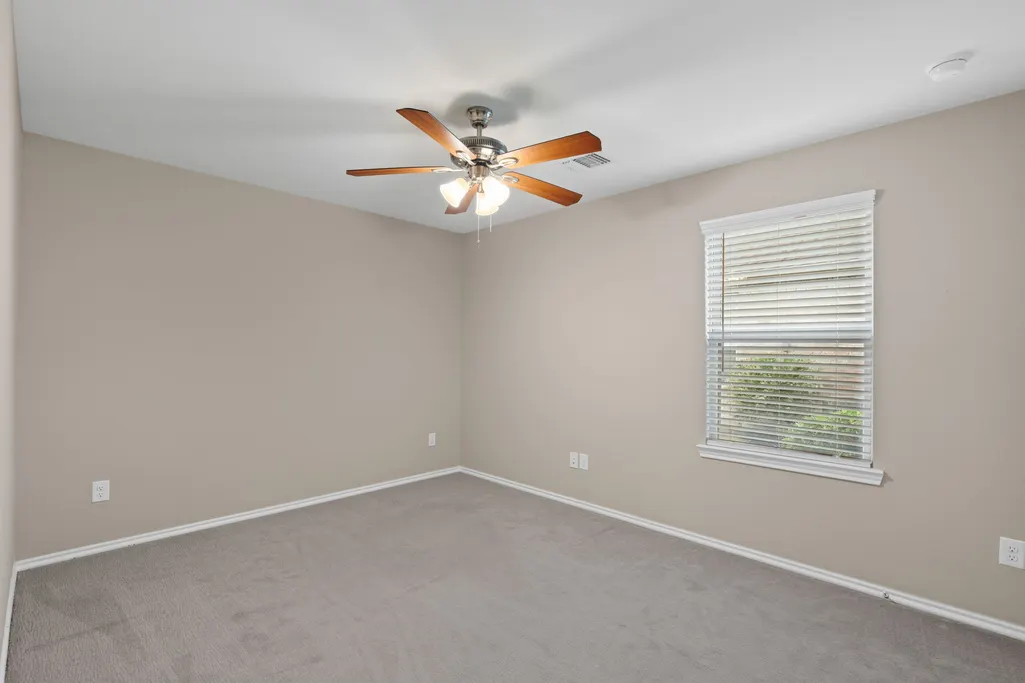
| Interior Amenities | Bedroom on Upper Level,Double Vanity,En Suite Bathroom,Handicap Access,High Ceilings,Main Level Primary,Self-closing Drawers,Tub Shower,Walk-In Closet(s),Window Treatments,Ceiling Fan(s),Programmable Thermostat |
|---|---|
| Flooring | Carpet,Tile |
| Air Conditioning Y/N | true |
| Heating Y/N | true |
| Window Features | Low-Emissivity Windows,Window Coverings |
| BuyerOfficeEmail | jenny.welch@garygreene.com |
| Total Bedrooms | 3 |
| Room Type | Family Room |
| LivingAreaSource | Owner |
| Total Baths | 3 |
Exterior Features
| Exterior Amenities | Fence,Handicap Accessible,Sprinkler/Irrigation,Porch,Tennis Court(s) |
|---|---|
| Fencing | Back Yard |
| Parking Features | Attached,Driveway,Garage |
| Lot Features | Greenbelt,Subdivision,Backs to Greenbelt/Park,Pond on Lot |
| Water Source | Public |
| Lot Size Area | 6166 |
| Foundation Details | Slab |
| Building Area Total | 1954 |
| Lot Size Acres | 0.1416 |
| Lot Size Source | Appraiser |
| Other Equipment | Satellite Dish |
| Private Pool | false |
Amenities
- Foreclosure
- Views
- Short Sale
- New Construction
- Adult 55+
- Lease To Own
- No HOA Fees
- Furnished
- Primary On Main
- Air Conditioning
- Seller Finance
- Green
- Fixer Upper
- Horse
- Golf
- Fireplace
- Deck
- Garage
- Basement
- Pool
Property vs Single Family Average in 77469
Price
Taxes
Year Built
 The information being provided by Houston Association of REALTORS, Inc. is for the consumer's personal, non-commercial use and may not be used for any purpose other than to identify prospective properties consumers may be interested in purchasing. Any information relating to real estate for sale referenced on this web site comes from the Internet Data Exchange (IDX) program of the Houston Association of REALTORS, Inc. This web site may reference real estate listing(s) held by a brokerage firm other
 The accuracy of all information, regardless of source, including but not limited to open house information, square footage(s) and lot size(s), is deemed reliable but not guaranteed and should be personally verified through personal inspection by and/or with the appropriate professionals. The data contained herein is copyrighted by Beaumont Board of Realtors #reg; and is protected by all applicable copyright laws. Any unauthorized dissemination of this information is in violation of copyright laws and is strictly prohibited.
Copyright 2026 Beaumont Board of Realtors © All rights reserved.
Data last updated: September 27, 2026 5:11 PM UTC
The accuracy of all information, regardless of source, including but not limited to open house information, square footage(s) and lot size(s), is deemed reliable but not guaranteed and should be personally verified through personal inspection by and/or with the appropriate professionals. The data contained herein is copyrighted by Beaumont Board of Realtors #reg; and is protected by all applicable copyright laws. Any unauthorized dissemination of this information is in violation of copyright laws and is strictly prohibited.
Copyright 2026 Beaumont Board of Realtors © All rights reserved.
Data last updated: September 27, 2026 5:11 PM UTC
 The data relating to real estate for sale on this web site comes in part from the Internet Data exchange ("IDX") program of the Port Neches, Port Arthur, and Nederland Board of Realtors. IDX information is provided exclusively for consumers' personal, non-commercial use and may not be used for any purpose other than to identify prospective properties consumers may be interested in purchasing. Information deemed reliable but not guaranteed. Copyright © 2026 Port Neches, Port Arthur, and Nederland Board of Realtors. All Rights Reserved. Last Updated: November 6, 2023 9:33 PM UTC
