
Address
7923 Sleek Flock Lane, Rosharon, TX
Price
$ 299,250
Property Attributes
- MLS#57777114
- TypeSingle Family
- Listing Status Active
- CountyFort Bend
- CityRosharon
- Area38 Sienna Area
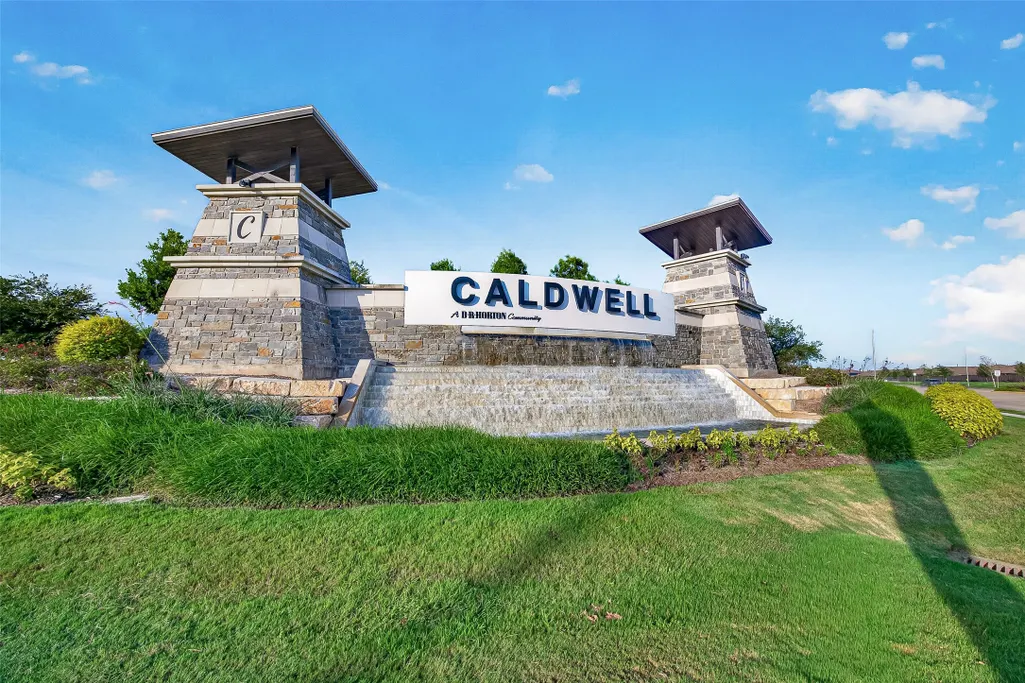
- NeighborhoodCaldwell Ranch
- Zip77583
- Style
- Year Built2023
- Taxes$ 9072
- Price$ 299,250
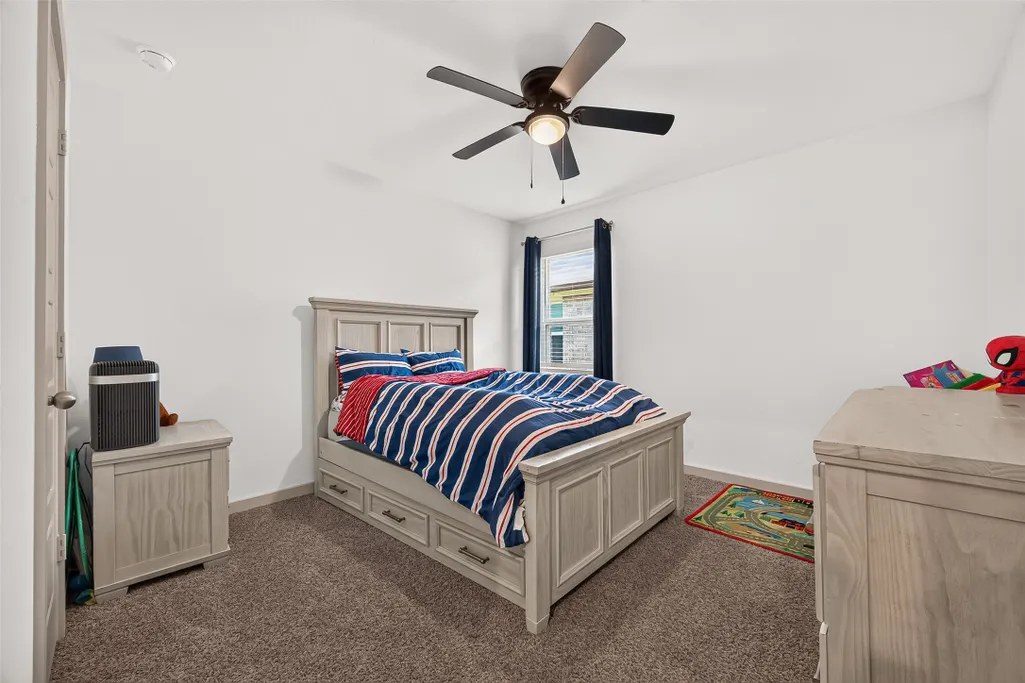
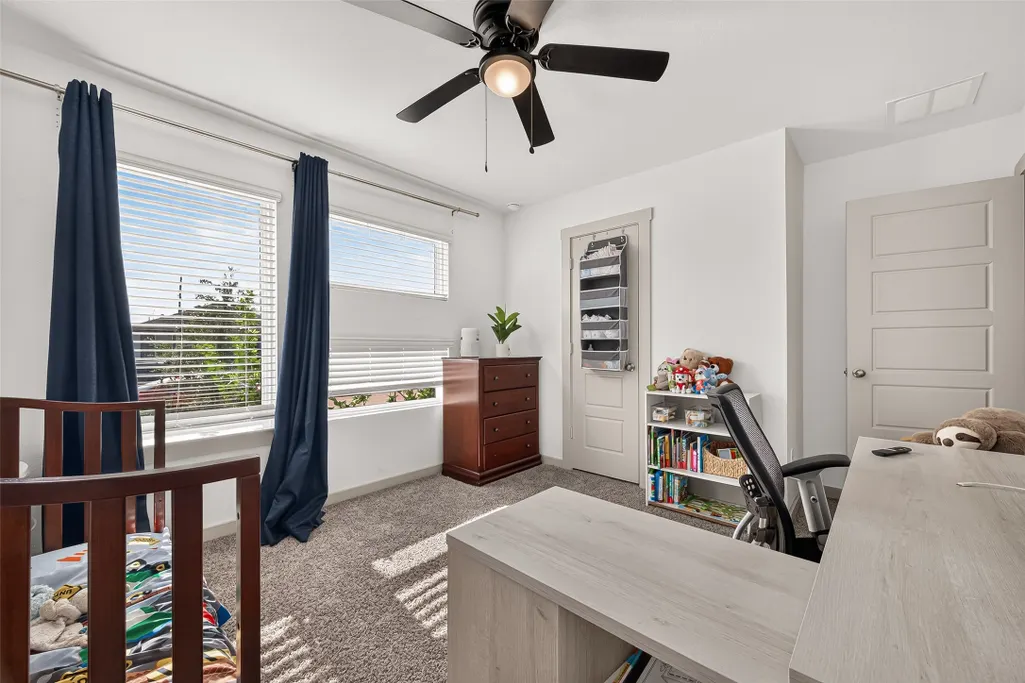
- Bedrooms4
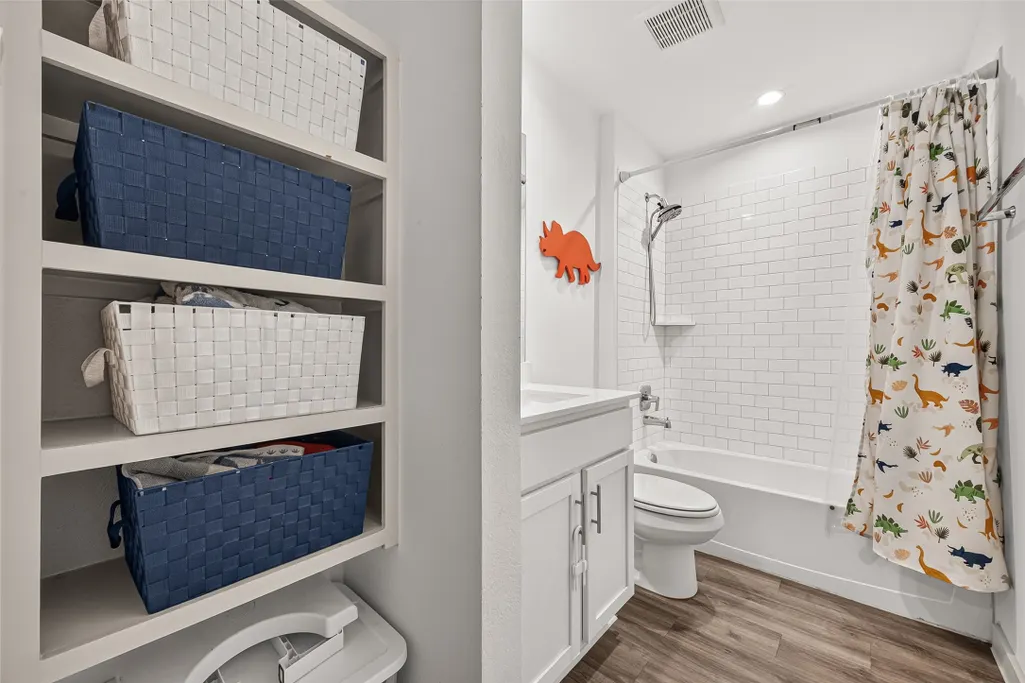
- Full Bathrooms2
- Half Bathrooms0
- Sqr Footage2061
- Lot Size0.1414 Acres
Data Source:
Houston Association of REALTORS® (HAR)
Property Description



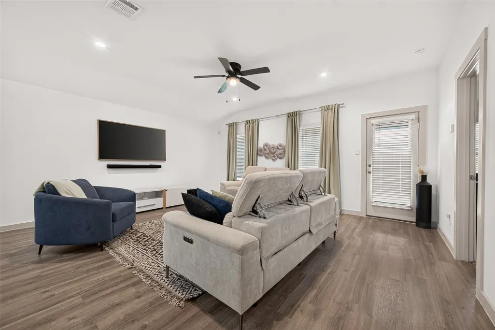
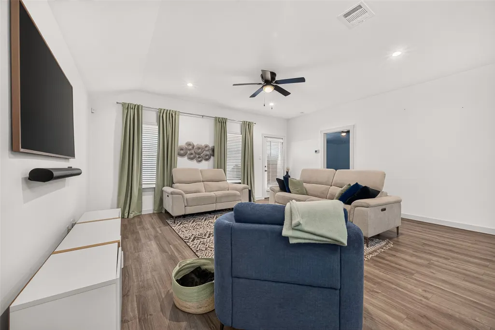
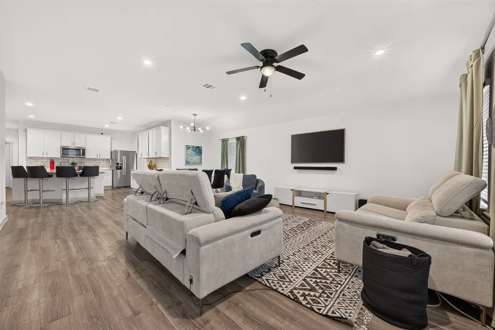
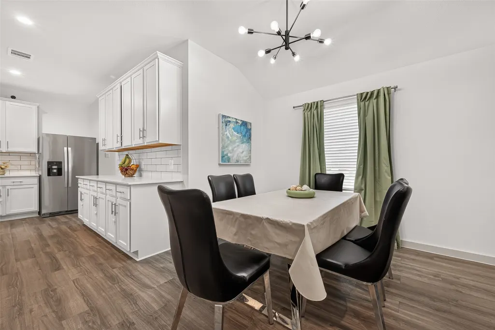
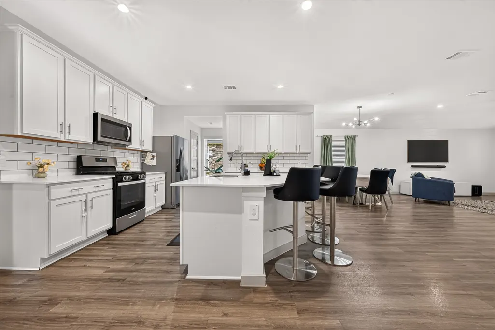
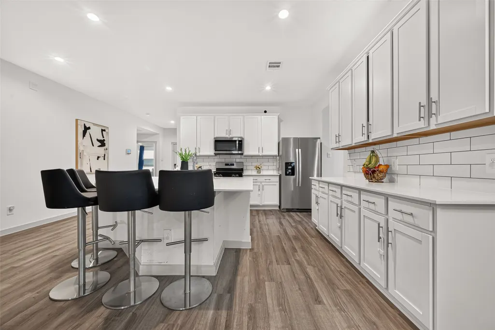
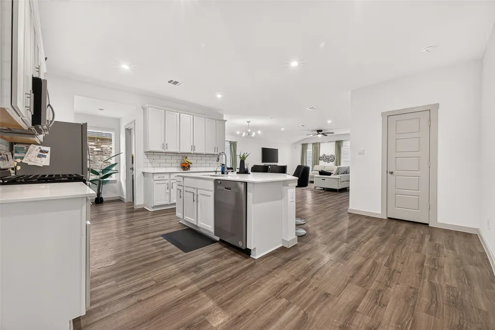
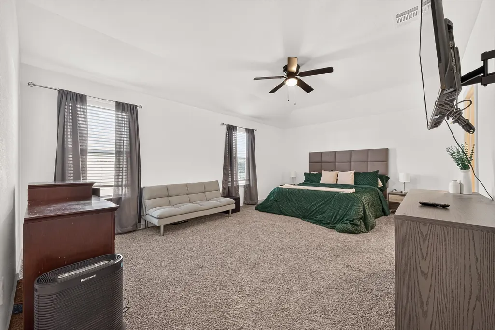
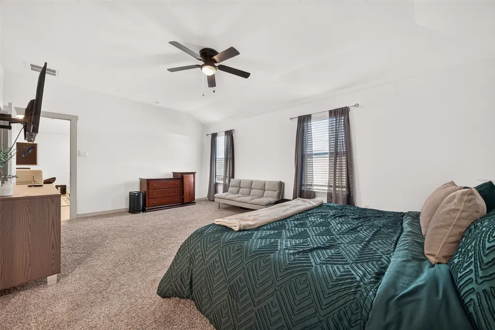
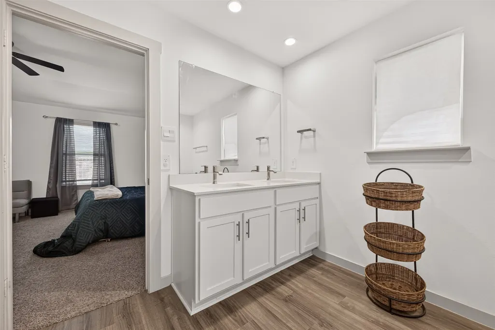
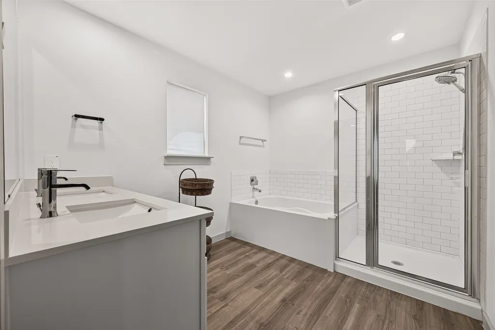
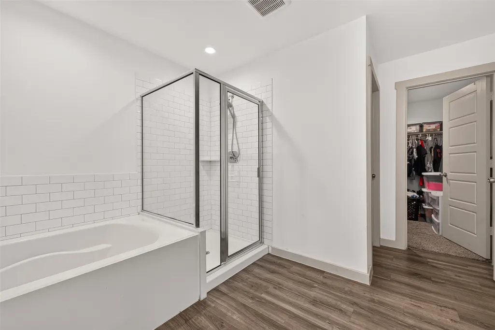
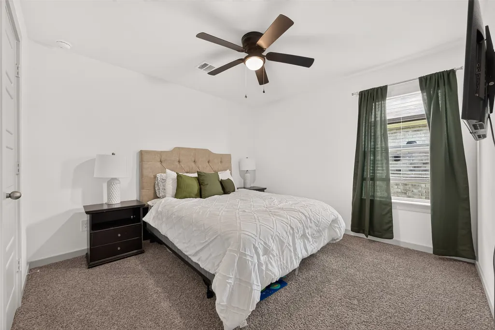
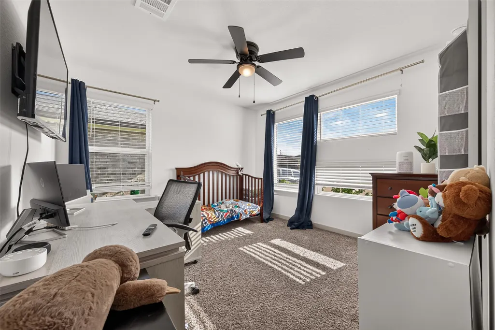
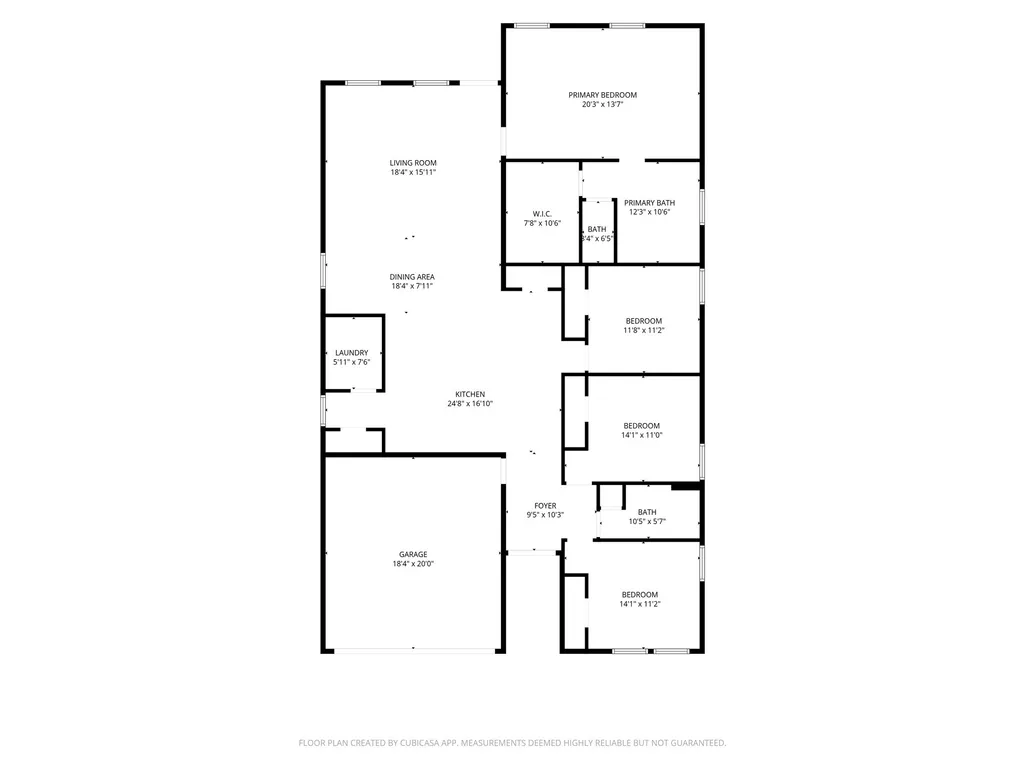
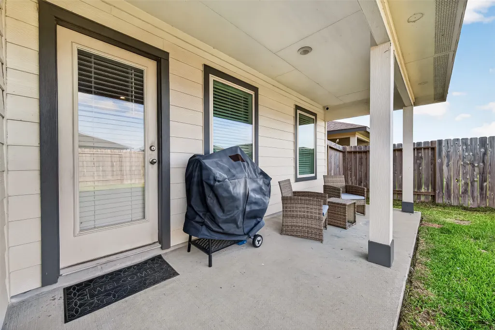
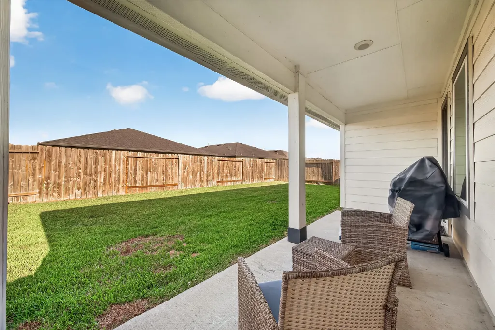
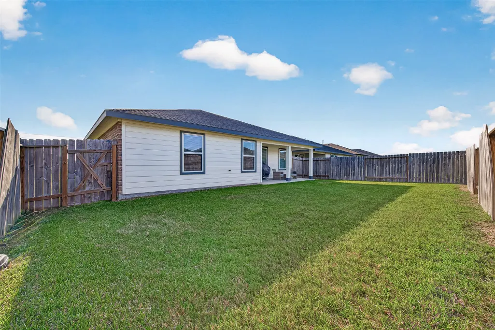
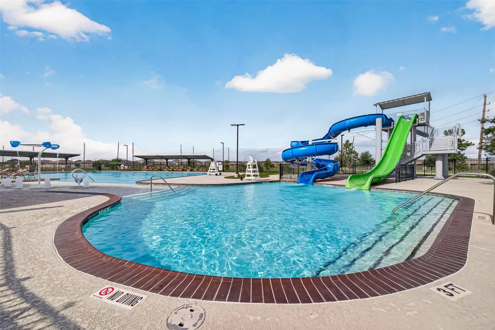
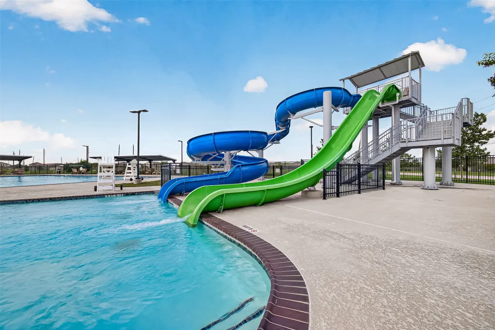
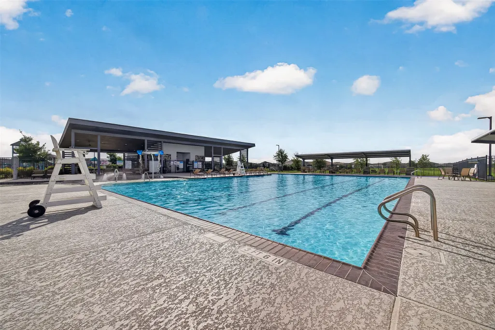
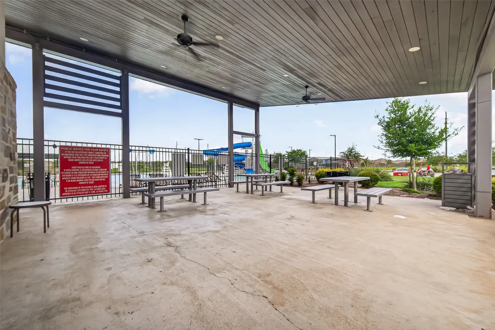
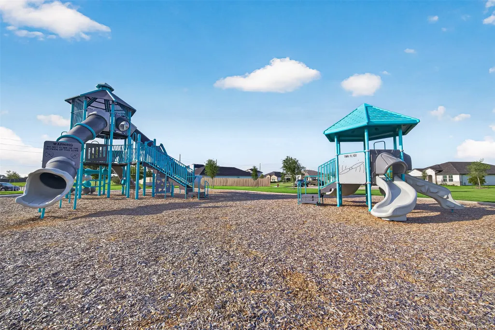
Welcome home to 7923 Sleek Flock Lane!! Stunning almost new 4 Bed 2 Bath home possess 2061 sq. ft. of living space. The key focal point of this magnificent home is an open concept kitchen/dining combo overlooking a spacious living room with plenty of natural lighting. The beautiful kitchen with a large walk around island has plenty of seating and includes all stainless-steel appliances (Whirlpool Stainless Steel Refrigerator is included in the sale). The spacious owner's Suite features vaulted ceilings, sitting area, his and her private sinks, soaking tub and separate shower with an immense walk-in closet. This home features: upgraded brick and stone elevation plus a covered patio with outdoor lighting on all sides of the home. Blinds throughout, water sprinkler system, smart home security automation and MORE!! Resort style pool, slides, splashpad, pavilion and soccer field makes this property a"MUST SEE!!
| Elementary School | Middle School | High School |
|---|---|---|
| HERITAGE ROSE ELEMENTARY SCHOOL Elementary School | ASHLEY COLEMAN MIDDLE SCHOOL Middle School | ALMETA CRAWFORD HIGH SCHOOL High School |
| Price History | |
|---|---|
| 7/31/2026 | Listed $299,250 |
General Features
| Country | US |
|---|---|
| Sewer | Public Sewer |
| Heating | Central,Electric |
| Cooling | Central Air,Electric |
| Roof | Composition |
| Appliances | Dishwasher,Disposal,Microwave,Refrigerator |
| HOA Fee | 900 |
| Garage Spaces | 2 |
| Association Fee Includes | Common Areas,Recreation Facilities |
| Patio/Porch Features | Covered,Deck,Patio,Porch |
| Architectural Style | Contemporary/Modern |
| Pool Features | Association |
| Security Features | Prewired |
| Construction Materials | Brick,Stucco |
| Year Built | 2023 |
| Stories Count | 1 |
| Levels | One |
| Property Subtype | Detached |
| Tax Year | 2025 |
| Community Features | Community Pool,Curbs |
| Assoc Fee Paid Per | Annually |
| County | Fort Bend |
| New Construction | false |
| Property Type | Residential |
| Association Amenities | Picnic Area,Playground,Pool |
| HOA | true |
| Attached Garage | true |
| Energy Efficient | Thermostat |
| Subdivision Name | Caldwell Ranch |
| Garage Y/N | true |
| Total Rooms | 7 |
| Full Baths | 2 |
| Status | Active |
| Directions | Downtown Houston, 288 South, Highway 6 exit, turn right. Continue on Highway 6, Take FM 521, turn left on FM 521, travel for approx. 3 miles. Left on Sienna Point/Caldwell Ranch Blvd. Turn right onto Waller Crossing Drive for 0.2 miles, then turn left onto Kinder Sky Ln and a quick right onto Sleek Flock Ln. You will arrive at 7923 Sleek Flock Ln on the left. |
| ModificationTimestamp | 2026-08-15T20:11:24.810-00:00 |
| High School | ALMETA CRAWFORD HIGH SCHOOL |
| City | Rosharon |
| Disclosures | Municipal Utility District Disclosure,Seller Disclosure |
| Association Name | Inframark Community Management |
| High School District | 19 - Fort Bend |
| MLS Area | 38 |
| Lot Size Units | Square Feet |
| Elementary School | HERITAGE ROSE ELEMENTARY SCHOOL |
| Tax Annual Amount | 9072 |
| Middle/Junior High School | ASHLEY COLEMAN MIDDLE SCHOOL |
| MLS Area Minor | Sienna Area |
| Lease Considered Y/N | false |
| Standard Status | Active |
| Middle/Junior School District | 19 - Fort Bend |
| Elementary School District | 19 - Fort Bend |
| Year Built Source | Public Records |
| PostalCity | Rosharon |
| Legal Description | CALDWELL RANCH SEC 5, BLOCK 5, LOT 21 |
Interior Features
| Interior Amenities | Double Vanity,High Ceilings,Kitchen Island,Kitchen/Family Room Combo,Pantry,Soaking Tub,Separate Shower,Tub Shower,Vaulted Ceiling(s),Ceiling Fan(s),Kitchen/Dining Combo,Living/Dining Room,Programmable Thermostat |
|---|---|
| Flooring | Carpet,Laminate |
| Air Conditioning Y/N | true |
| Heating Y/N | true |
| Total Bedrooms | 4 |
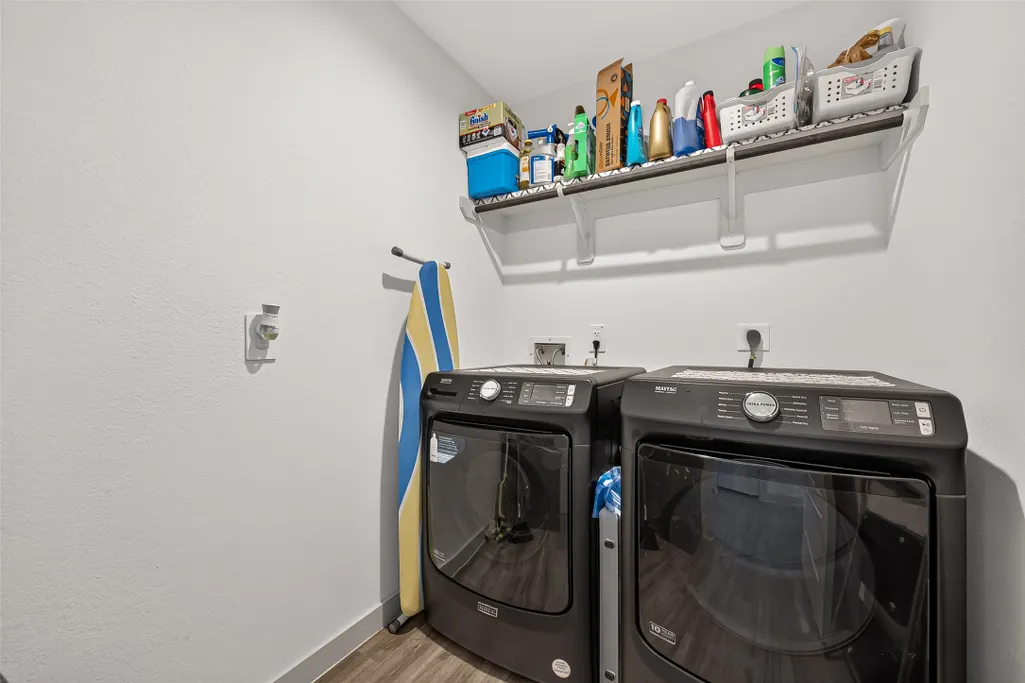
| Room Type | Kitchen,Living Room,Utility Room |
| LivingAreaSource | Appraiser |
| Total Baths | 2 |
Exterior Features
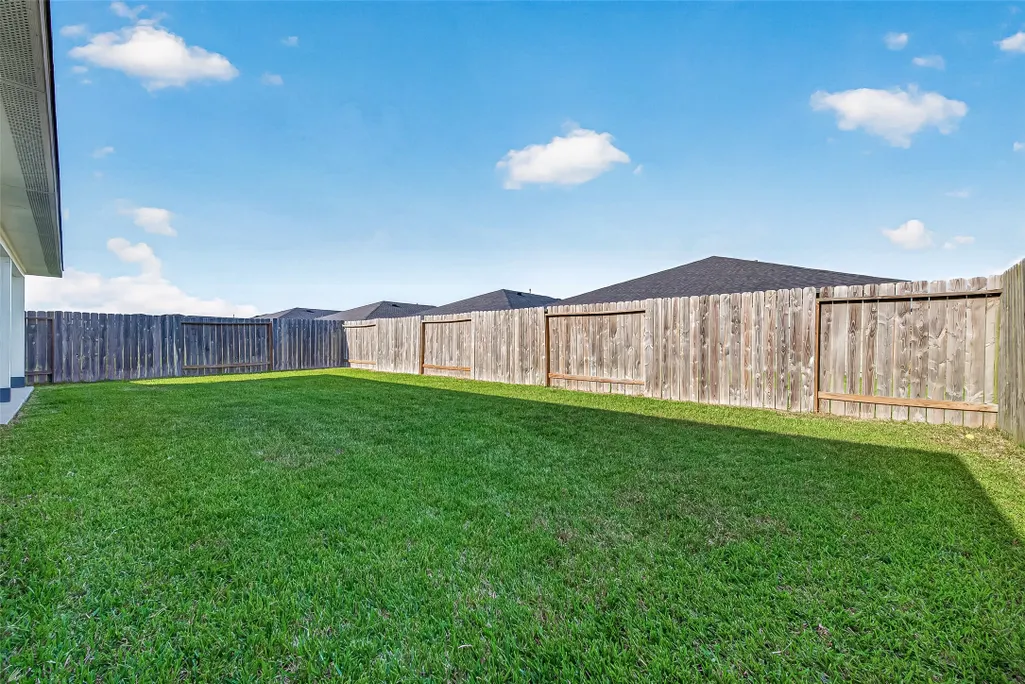
| Exterior Amenities | Covered Patio,Fence,Sprinkler/Irrigation,Porch,Patio,Private Yard |
|---|---|
| Fencing | Back Yard,Partial |
| Parking Features | Additional Parking,Attached,Garage |
| Lot Features | Subdivision |
| Water Source | Public |
| Lot Size Area | 6161 |
| Foundation Details | Slab |
| Building Area Total | 2061 |
| Lot Size Acres | 0.1414 |
| Road Surface Type | Concrete |
| Lot Size Source | Appraiser |
| Private Pool | false |
Amenities
- Foreclosure
- Views
- Short Sale
- New Construction
- Adult 55+
- Lease To Own
- No HOA Fees
- Furnished
- Primary On Main
- Air Conditioning
- Seller Finance
- Green
- Fixer Upper
- Horse
- Golf
- Fireplace
- Deck
- Garage
- Basement
- Pool
Property vs Single Family Average in 77583
Price
Taxes
Year Built
 The information being provided by Houston Association of REALTORS, Inc. is for the consumer's personal, non-commercial use and may not be used for any purpose other than to identify prospective properties consumers may be interested in purchasing. Any information relating to real estate for sale referenced on this web site comes from the Internet Data Exchange (IDX) program of the Houston Association of REALTORS, Inc. This web site may reference real estate listing(s) held by a brokerage firm other
 The accuracy of all information, regardless of source, including but not limited to open house information, square footage(s) and lot size(s), is deemed reliable but not guaranteed and should be personally verified through personal inspection by and/or with the appropriate professionals. The data contained herein is copyrighted by Beaumont Board of Realtors #reg; and is protected by all applicable copyright laws. Any unauthorized dissemination of this information is in violation of copyright laws and is strictly prohibited.
Copyright 2026 Beaumont Board of Realtors © All rights reserved.
Data last updated: September 27, 2026 5:11 PM UTC
The accuracy of all information, regardless of source, including but not limited to open house information, square footage(s) and lot size(s), is deemed reliable but not guaranteed and should be personally verified through personal inspection by and/or with the appropriate professionals. The data contained herein is copyrighted by Beaumont Board of Realtors #reg; and is protected by all applicable copyright laws. Any unauthorized dissemination of this information is in violation of copyright laws and is strictly prohibited.
Copyright 2026 Beaumont Board of Realtors © All rights reserved.
Data last updated: September 27, 2026 5:11 PM UTC
 The data relating to real estate for sale on this web site comes in part from the Internet Data exchange ("IDX") program of the Port Neches, Port Arthur, and Nederland Board of Realtors. IDX information is provided exclusively for consumers' personal, non-commercial use and may not be used for any purpose other than to identify prospective properties consumers may be interested in purchasing. Information deemed reliable but not guaranteed. Copyright © 2026 Port Neches, Port Arthur, and Nederland Board of Realtors. All Rights Reserved. Last Updated: November 6, 2023 9:33 PM UTC
