
Address
185 W Chance Rd, Lumberton, TX
Price
$ 389,900
Property Attributes
- MLS#271059
- TypeSingle Family
- Listing Status Active
- CountyHARDIN
- CityLumberton
- AreaLumberton
- NeighborhoodBumstead
- Zip77657
- StyleSingle Family
- Taxes$ 5200
- Price$ 389,900
- Bedrooms4
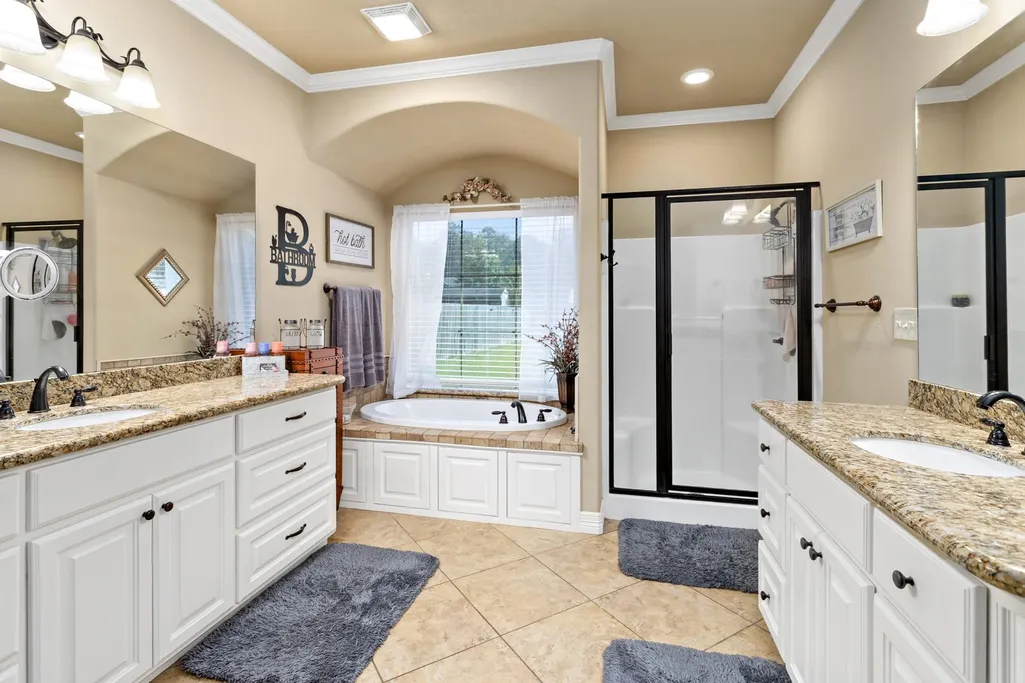
- Full Bathrooms2
- Half Bathrooms1
- Sqr Footage2354
- Lot Size0.36 Acres
Data Source:
Beaumont Board of REALTORS® (BBOR)
Property Description
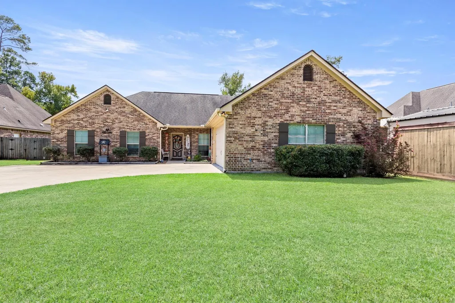
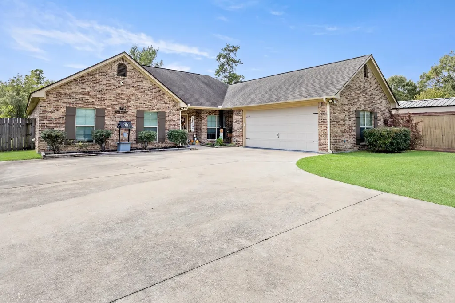
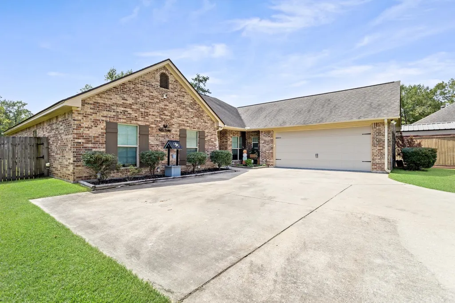
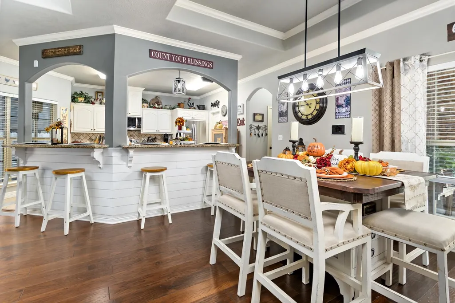
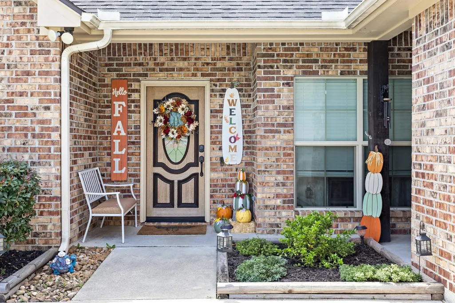
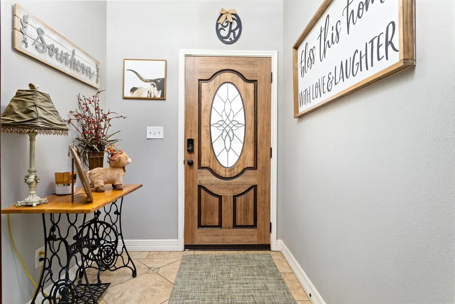
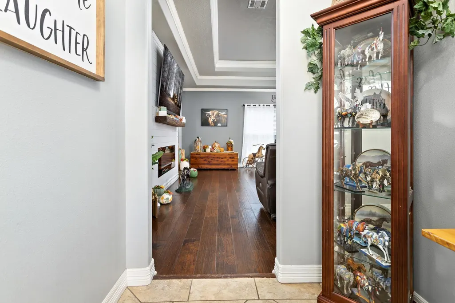
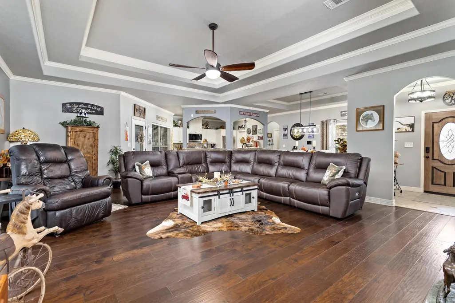
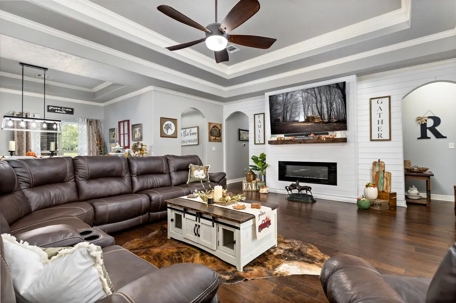
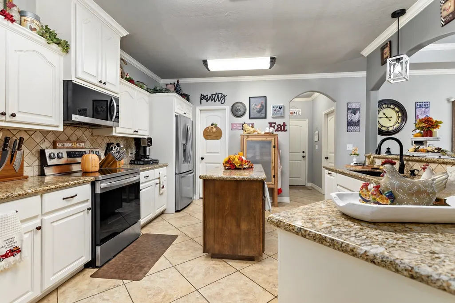
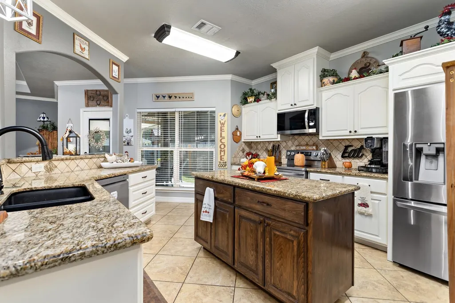
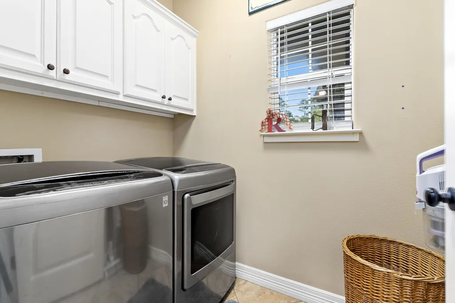
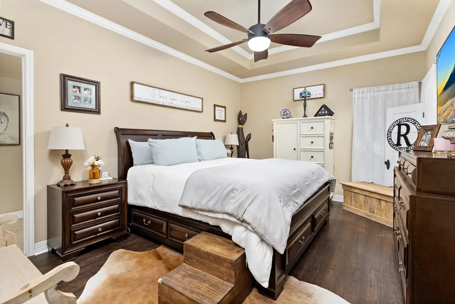
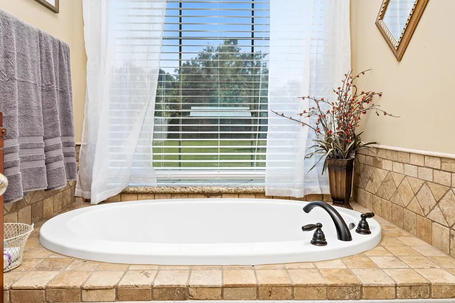
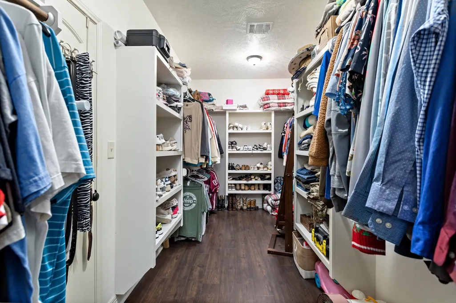
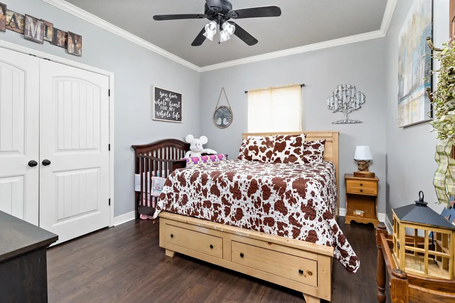
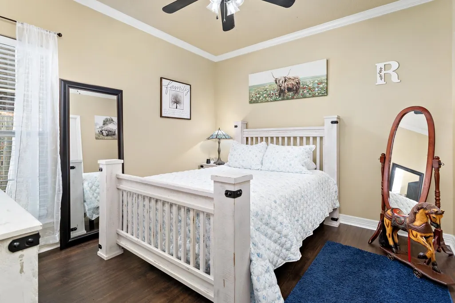
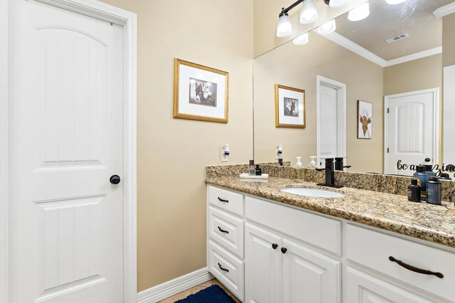
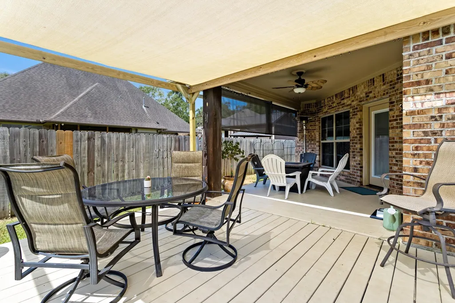
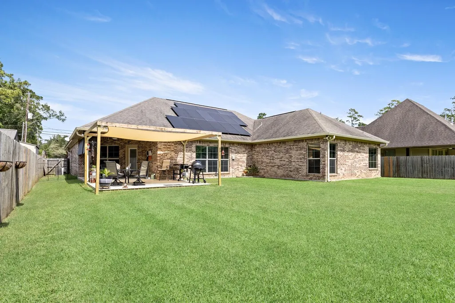
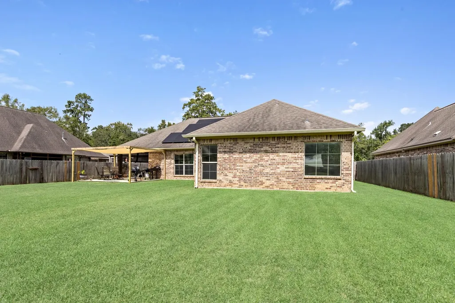
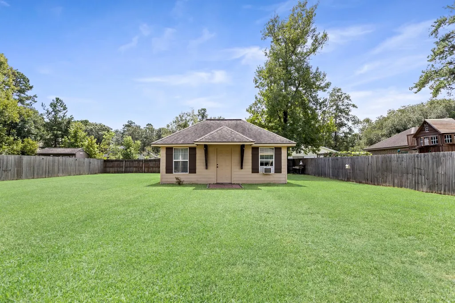
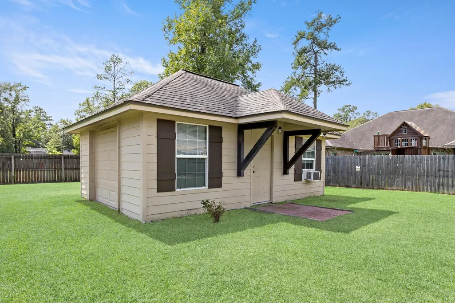
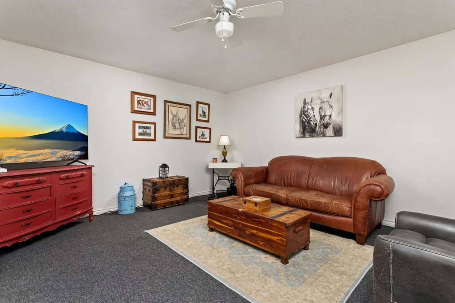
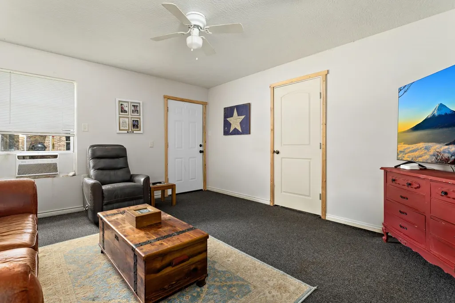
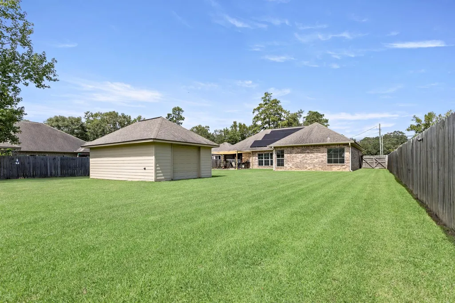
You work hardâyou might as well like where you come home to. This 4-bedroom, 2.5-bath Lumberton home offers over 2,300 sq. ft. with an open layout, granite kitchen, split floor plan, and plenty of room to spread out. Out back, the powered shop gets even betterâpart has been converted into air-conditioned living space, perfect for a home office, gym, game room, hobby space, or somewhere to hide when the house gets too loud. Comfortable, practical, and just enough extra to make coming home the best part of the day.
| Price History | |
|---|---|
| 9/21/2026 | Listed $389,900 |
General Features
| Living Area | Living Room |
|---|---|
| Heating | Central Electric |
| Cooling | Central Electric |
| Roof | Arch. Comp. Shingle |
| Garage | 2 |
| Construction | Brick Veneer |
| Full Baths | 2 |
| Half Baths | 1 |
| Other Rooms | Flex Room |
| Subdivision | Bumstead |
| Stories Count | One |
| Class | RESIDENTIAL |
| Type | Single Family |
| Access | Showing Services |
| Road Frontage | City |
| Price Per Sq Ft Total AG | 165.63 |
| Status | Active |
| Subdivision | TX |
| Sale/Rent | For Sale |
| AGE | 11 - 20 Yrs. |
| Primary City | Lumberton |
| Year Built Source | Appraisal District |
| Year Built | 2014 |
| Virtual Tour | https://properties.photoprodesign.com/order/68483bb2-efa9-43c6-a196-08df0e9bd927?version=66_115&branding=false |
| Directions | Left on Chance house is on the left |
| City | Lumberton |
| School District | Lumberton |
| WILL SELL | Cash,Conventional,FHA,VA |
| DOM | 4 |
| Postal Code | 77657 |
| Price Per Sq Ft Total AG | 165.63 |
| Public Remarks | You work hardâyou might as well like where you come home to. This 4-bedroom,2.5-bath Lumberton home offers over 2,300 sq. ft. with an open layout,granite kitchen,split floor plan,and plenty of room |
Interior Features
| Interior Amenities | Inside Utility Room,Primary Bdrm Down,Split Bdrm Plan,Wash/Dry Connection |
|---|---|
| Kitchen Dimensions | 13x17 |
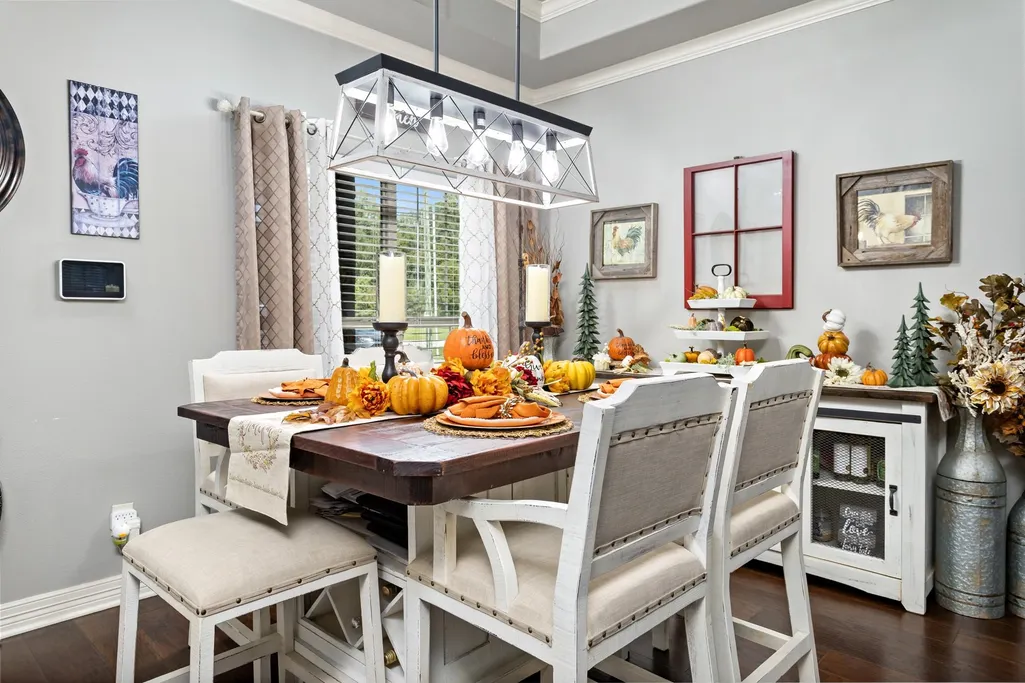
| Dining Area | Formal Dining |
| Utility Room Dimensions | 5x6 |
| Dining Room Dimensions | 13x9 |
| Beds | 4 |
| 2nd Bedroom Dimensions | 12x11 |
| 4th Bedroom Dimensions | 13x10 |
| 3rd Bedroom Dimensions | 13x11 |
| Kitchen Features | Dishwasher,Free Standing Range |
Exterior Features
| Exterior Amenities | Storage Bldg(s) |
|---|---|
| Foundation | Slab |
| Pool | No |
| Lot Size Area | 0.36 |
| Water/Sewer | Comm. Sewer,Comm. Water |
| Fence | Wood Privacy |
Amenities
- Foreclosure
- Views
- Short Sale
- New Construction
- Adult 55+
- Lease To Own
- No HOA Fees
- Furnished
- Primary On Main
- Air Conditioning
- Seller Finance
- Green
- Fixer Upper
- Horse
- Golf
- Fireplace
- Deck
- Garage
- Basement
- Pool
Property vs Single Family Average in 77657
Price
Taxes
Visits
 The information being provided by Houston Association of REALTORS, Inc. is for the consumer's personal, non-commercial use and may not be used for any purpose other than to identify prospective properties consumers may be interested in purchasing. Any information relating to real estate for sale referenced on this web site comes from the Internet Data Exchange (IDX) program of the Houston Association of REALTORS, Inc. This web site may reference real estate listing(s) held by a brokerage firm other
 The accuracy of all information, regardless of source, including but not limited to open house information, square footage(s) and lot size(s), is deemed reliable but not guaranteed and should be personally verified through personal inspection by and/or with the appropriate professionals. The data contained herein is copyrighted by Beaumont Board of Realtors #reg; and is protected by all applicable copyright laws. Any unauthorized dissemination of this information is in violation of copyright laws and is strictly prohibited.
Copyright 2026 Beaumont Board of Realtors © All rights reserved.
Data last updated: September 26, 2026 4:21 PM UTC
The accuracy of all information, regardless of source, including but not limited to open house information, square footage(s) and lot size(s), is deemed reliable but not guaranteed and should be personally verified through personal inspection by and/or with the appropriate professionals. The data contained herein is copyrighted by Beaumont Board of Realtors #reg; and is protected by all applicable copyright laws. Any unauthorized dissemination of this information is in violation of copyright laws and is strictly prohibited.
Copyright 2026 Beaumont Board of Realtors © All rights reserved.
Data last updated: September 26, 2026 4:21 PM UTC
 The data relating to real estate for sale on this web site comes in part from the Internet Data exchange ("IDX") program of the Port Neches, Port Arthur, and Nederland Board of Realtors. IDX information is provided exclusively for consumers' personal, non-commercial use and may not be used for any purpose other than to identify prospective properties consumers may be interested in purchasing. Information deemed reliable but not guaranteed. Copyright © 2026 Port Neches, Port Arthur, and Nederland Board of Realtors. All Rights Reserved. Last Updated: November 6, 2023 9:33 PM UTC
