
Address
6015 Shortleaf Drive, Lumberton, TX
Price
$ 403,249
Property Attributes
- MLS#266145
- TypeSingle Family
- Listing Status Active
- CountyHARDIN
- CityLumberton
- AreaLumberton
- NeighborhoodLongleaf
- Zip77657
- StyleSingle Family
- Price$ 403,249
- Bedrooms4
- Full Bathrooms3
- Half Bathrooms0
- Sqr Footage2211
- Lot Size0.27 Acres
Data Source:
Beaumont Board of REALTORS® (BBOR)
Property Description
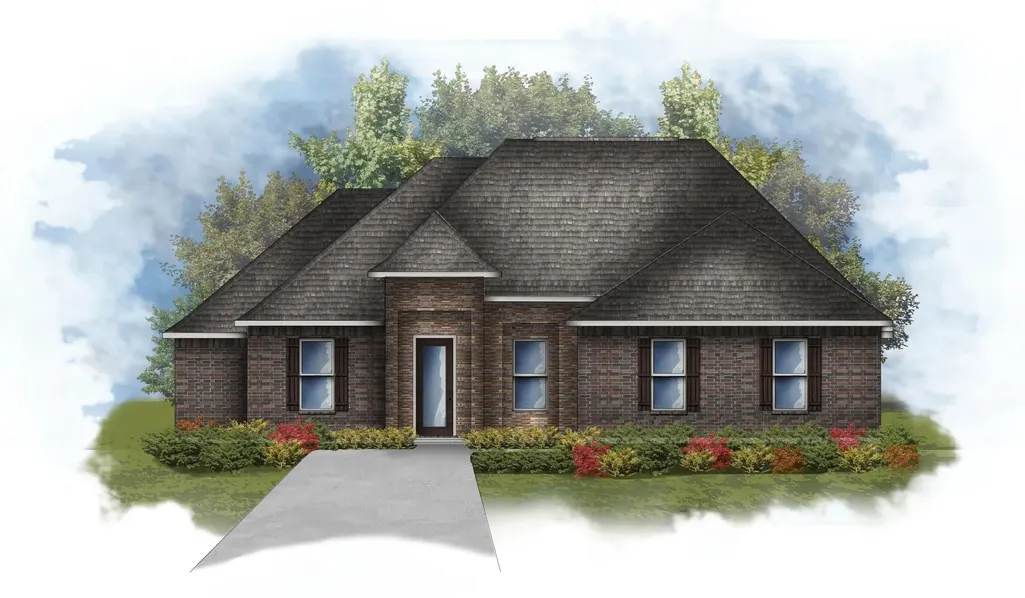
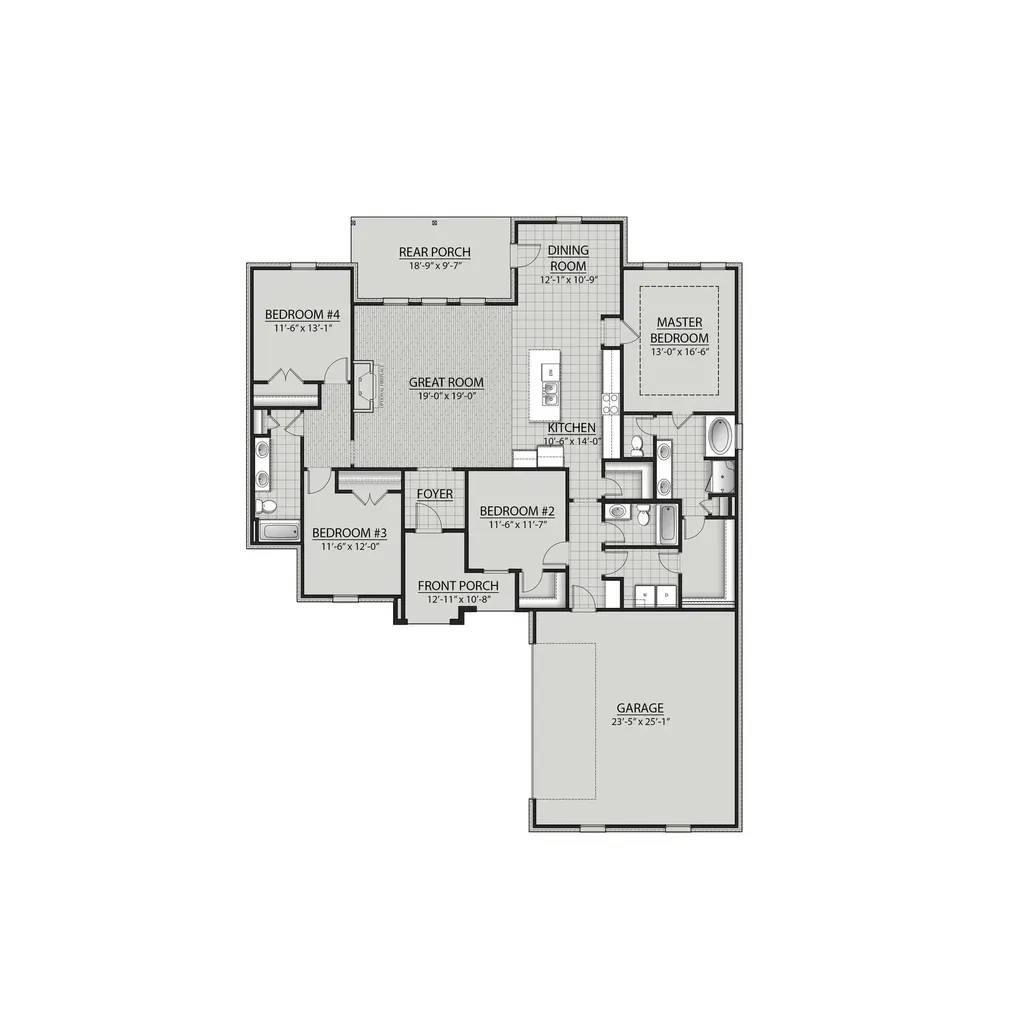
The KENNINGTON III T in the Longleaf community offers a 4 bedroom, 3 full bathroom, open and split design floor plan. Upgrades for this NEW home include stainless appliances with a gas range, wood look plank tile flooring, undermount cabinet lighting and more! Special features: granite counters in kitchen and bathrooms, double vanity, garden tub, separate shower, linen closet, and a large walk-in closet in the primary suite, primary closet has a second entrance at the laundry room for added convenience, a kitchen island overlooking the great room, spacious walk-in pantry, boot bench in mudroom, covered front and rear porch, undermount sinks, custom tiled shower with frameless shower door in primary bathroom, framed mirrors for all bathrooms, ceiling fans in the great room and primary bedroom, smart connect Wi-Fi thermostat, post tension slab, automatic garage doors with 2 remotes, seasonal landscaping package, architectural 30-year shingles, flood lights, and more!
| Price History | |
|---|---|
| 3/25/2026 | Listed $403,249 |
General Features
| Living Area | Living Room |
|---|---|
| Heating | Central Electric |
| Cooling | Central Electric |
| Roof | Arch. Comp. Shingle |
| Construction | Brick Veneer,Stone |
| Full Baths | 3 |
| Subdivision | Longleaf |
| Stories Count | One |
| Class | RESIDENTIAL |
| Type | Single Family |
| Access | Call Owner Direct |
| Price Per Sq Ft Total AG | 182.38 |
| Status | Active |
| Subdivision | TX |
| Sale/Rent | For Sale |
| AGE | New Incomplete Construct. |
| Energy Features | Double Pane Windows |
| Primary City | Lumberton |
| Directions | From Beaumont,Head to Lumberton onHwy 96. Veer left on Hwy 69. Turn left onFM 421,then 1.7 miles. Enter development on Brampton Blvd,then left on Shortleaf Dr. |
| City | Lumberton |
| School District | Lumberton |
| WILL SELL | Cash,Conventional,FHA,Special Finance Call Agnt,USDA,VA |
| DOM | 184 |
| Postal Code | 77657 |
| Price Per Sq Ft Total AG | 182.38 |
| Public Remarks | The KENNINGTON III T in the Longleaf community offers a 4 bedroom,3 full bathroom,open and split design floor plan. Upgrades for this NEW home include stainless appliances with a gas range,wood look |
| Unit | Lot 7 Block 2 Longleaf Section1A |
Interior Features
| Interior Amenities | Carpeting,Open Concept,Sheetrock,Tile Floors |
|---|---|
| Kitchen Dimensions | 10' 6 x 14' 0 |
| Dining Area | Formal Dining |
| Dining Room Dimensions | 12' 1 x 10' 9 |
| Beds | 4 |
| 2nd Bedroom Dimensions | 11' 6 x 11' 7 |
| 4th Bedroom Dimensions | 11' 6 x 13' 1 |
| 3rd Bedroom Dimensions | 11' 6 x 12' 0 |
| Kitchen Features | Dishwasher,Garbage Disposal,Gas Stove,Granite Counter Tops |
Exterior Features
| Exterior Amenities | Covered Porch,Patio |
|---|---|
| Foundation | Slab |
| Pool | No |
| Lot Size Area | 0.27 |
| Water/Sewer | City Sewer,City Water |
| Fence | Wood Privacy |
Amenities
- Foreclosure
- Views
- Short Sale
- New Construction
- Adult 55+
- Lease To Own
- No HOA Fees
- Furnished
- Primary On Main
- Air Conditioning
- Seller Finance
- Green
- Fixer Upper
- Horse
- Golf
- Fireplace
- Deck
- Garage
- Basement
- Pool
Property vs Single Family Average in 77657
Price
Visits
 The information being provided by Houston Association of REALTORS, Inc. is for the consumer's personal, non-commercial use and may not be used for any purpose other than to identify prospective properties consumers may be interested in purchasing. Any information relating to real estate for sale referenced on this web site comes from the Internet Data Exchange (IDX) program of the Houston Association of REALTORS, Inc. This web site may reference real estate listing(s) held by a brokerage firm other
 The accuracy of all information, regardless of source, including but not limited to open house information, square footage(s) and lot size(s), is deemed reliable but not guaranteed and should be personally verified through personal inspection by and/or with the appropriate professionals. The data contained herein is copyrighted by Beaumont Board of Realtors #reg; and is protected by all applicable copyright laws. Any unauthorized dissemination of this information is in violation of copyright laws and is strictly prohibited.
Copyright 2026 Beaumont Board of Realtors © All rights reserved.
Data last updated: September 26, 2026 4:21 PM UTC
The accuracy of all information, regardless of source, including but not limited to open house information, square footage(s) and lot size(s), is deemed reliable but not guaranteed and should be personally verified through personal inspection by and/or with the appropriate professionals. The data contained herein is copyrighted by Beaumont Board of Realtors #reg; and is protected by all applicable copyright laws. Any unauthorized dissemination of this information is in violation of copyright laws and is strictly prohibited.
Copyright 2026 Beaumont Board of Realtors © All rights reserved.
Data last updated: September 26, 2026 4:21 PM UTC
 The data relating to real estate for sale on this web site comes in part from the Internet Data exchange ("IDX") program of the Port Neches, Port Arthur, and Nederland Board of Realtors. IDX information is provided exclusively for consumers' personal, non-commercial use and may not be used for any purpose other than to identify prospective properties consumers may be interested in purchasing. Information deemed reliable but not guaranteed. Copyright © 2026 Port Neches, Port Arthur, and Nederland Board of Realtors. All Rights Reserved. Last Updated: November 6, 2023 9:33 PM UTC
